Features How It Works Pricing Use Cases Blog Contact Get Started Free →
✏️ Pro · Sketch ✦ PRO

From hand-drawn sketch to
photorealistic render

Turn rough sketches, floor plans, or conceptual drawings into photorealistic architectural renders in seconds. Bridge the gap between imagination and visualization — no 3D modeling required.

Pro plan · Sign up to get started · Works in any browser
Scroll to explore
Pro · Sketch

Your sketch, photorealistically realized

Every great building and every beautiful room started as a sketch — but the gap between a pencil drawing and a photorealistic render has traditionally required expensive 3D modeling software, weeks of work, and specialized rendering skills. HouseKraft's AI Sketch to Photorealistic closes that gap instantly. Upload a hand-drawn sketch — even a rough napkin doodle — and our AI interprets the spatial relationships, proportions, and design intent to generate a photorealistic visualization. It understands architectural conventions: walls, windows, doors, ceiling heights, and furniture placement. It adds appropriate materials, lighting, and atmospheric depth based on the style cues in your drawing. For architects, this means presenting initial concepts to clients in photorealistic form during the very first meeting. For interior designers, it means turning mood sketches into client-ready visuals without waiting for a 3D artist. For students, it means seeing their designs come to life instantly.

Why use this feature

Key advantages

Any Sketch Quality

Works with rough napkin doodles, pencil drawings, digital sketches, or detailed floor plans. The AI interprets design intent, not artistic skill.

Architectural Intelligence

The AI understands walls, windows, ceiling heights, room proportions, and furniture scale — interpreting your sketch architecturally.

Material & Style Inference

Based on your sketch's style cues and any text description, the AI selects appropriate materials, textures, and lighting.

First-Meeting Presentations

Show clients photorealistic renders of initial concepts before investing in detailed 3D modeling. Close more projects faster.

How to use

AI Sketch to Photorealistic on any device

Available on desktop and mobile — use HouseKraft anywhere, anytime.

Desktop Experience

Full-featured interface with side-by-side comparison and detailed controls.

Desktop Screenshot

Mobile Experience

Optimized for on-the-go use — snap, upload, and AImagine from your phone.

Mobile Screenshot
01

Interior

Interior Sketch to Render

A rough sketch of a living room concept becomes a fully realized photorealistic interior — complete with materials, lighting, and ambiance.

Hand-drawn interior sketch concept Photorealistic render of the sketch
Sketch Render
02

Exterior

Elevation Drawing to Visualization

Turn architectural elevation drawings into photorealistic exterior visualizations — see your design in context with landscaping and sky.

Architectural elevation drawing Photorealistic exterior render
Drawing Render
✦ Pro Feature

Try AI Sketch to Photorealistic now

Upload your first photo and get an AI-generated result in under 30 seconds. Sign up for a Pro plan to access this feature.

Keep Exploring

More AImagine tools

Discover everything HouseKraft can do — from one-tap Express transforms to Pro-grade power tools.

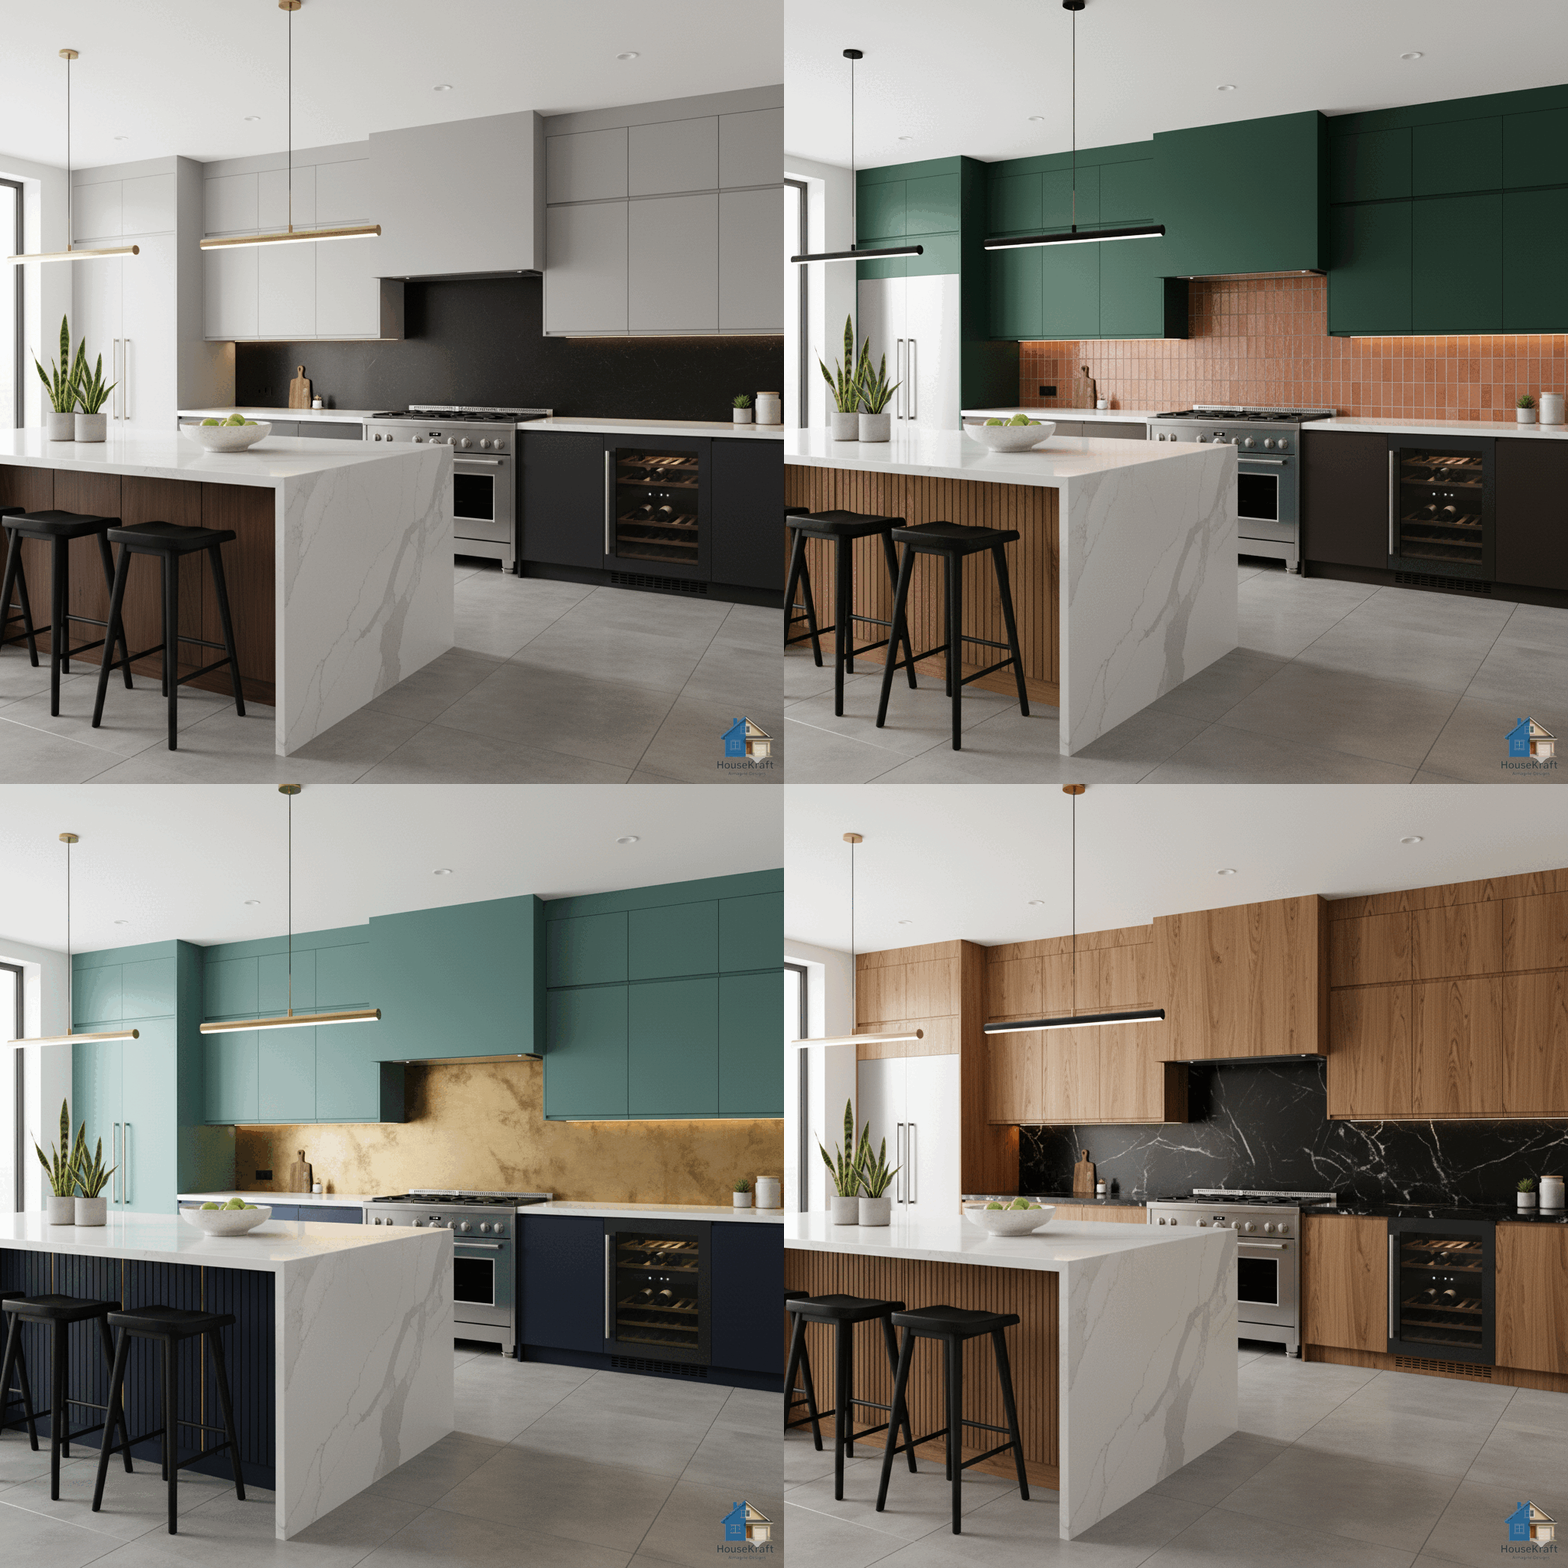
AImagine Themer
Express

AImagine Themer

Apply a complete design theme or moodboard to any room.

Explore →
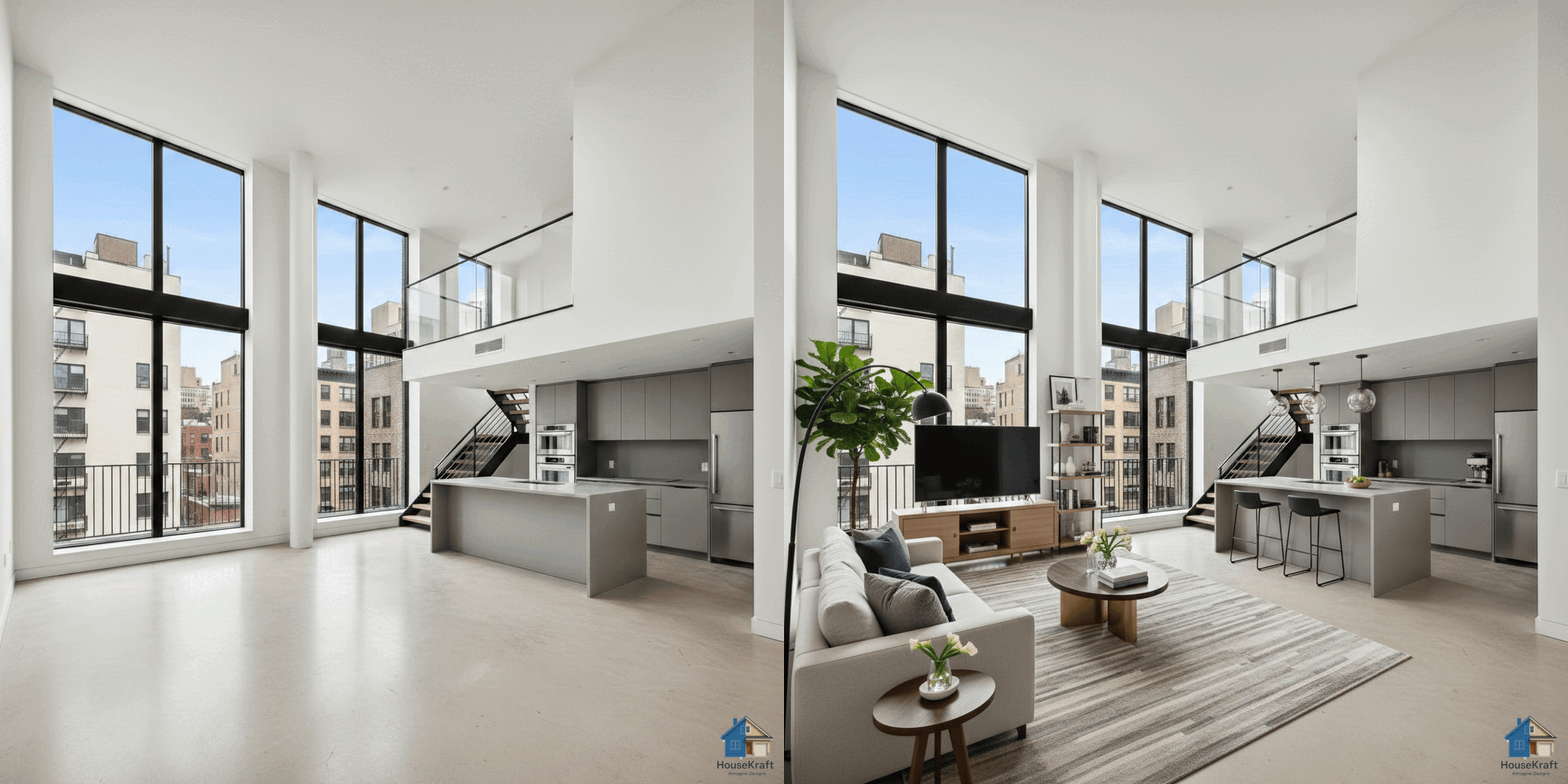
AImagine Room Staging
Express

AImagine Room Staging

Furnish empty rooms with AI-generated furniture and decor.

Explore →
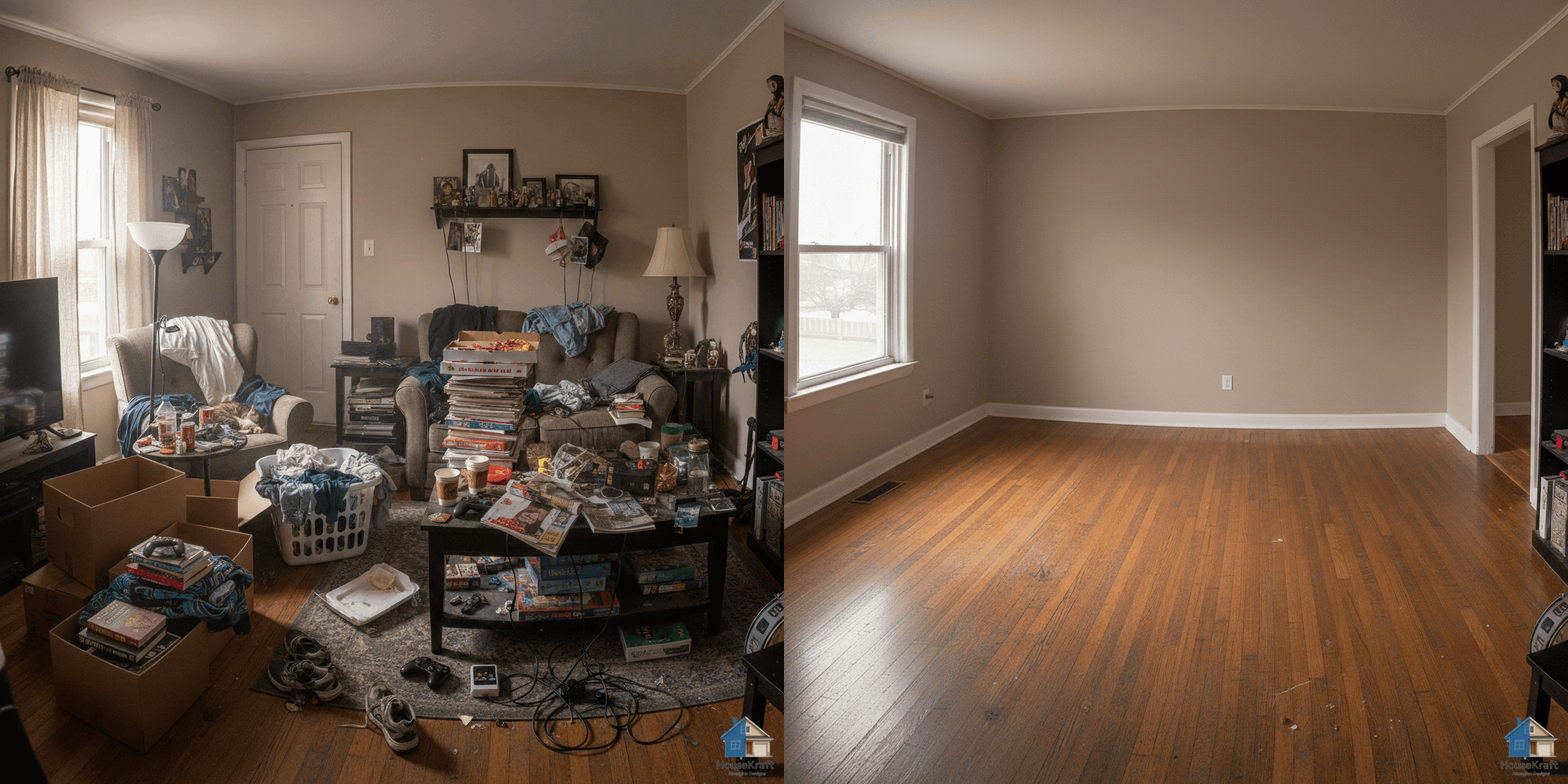
AImagine Room Unstaging
Express

AImagine Room Unstaging

Remove furniture to reveal a room's true potential.

Explore →
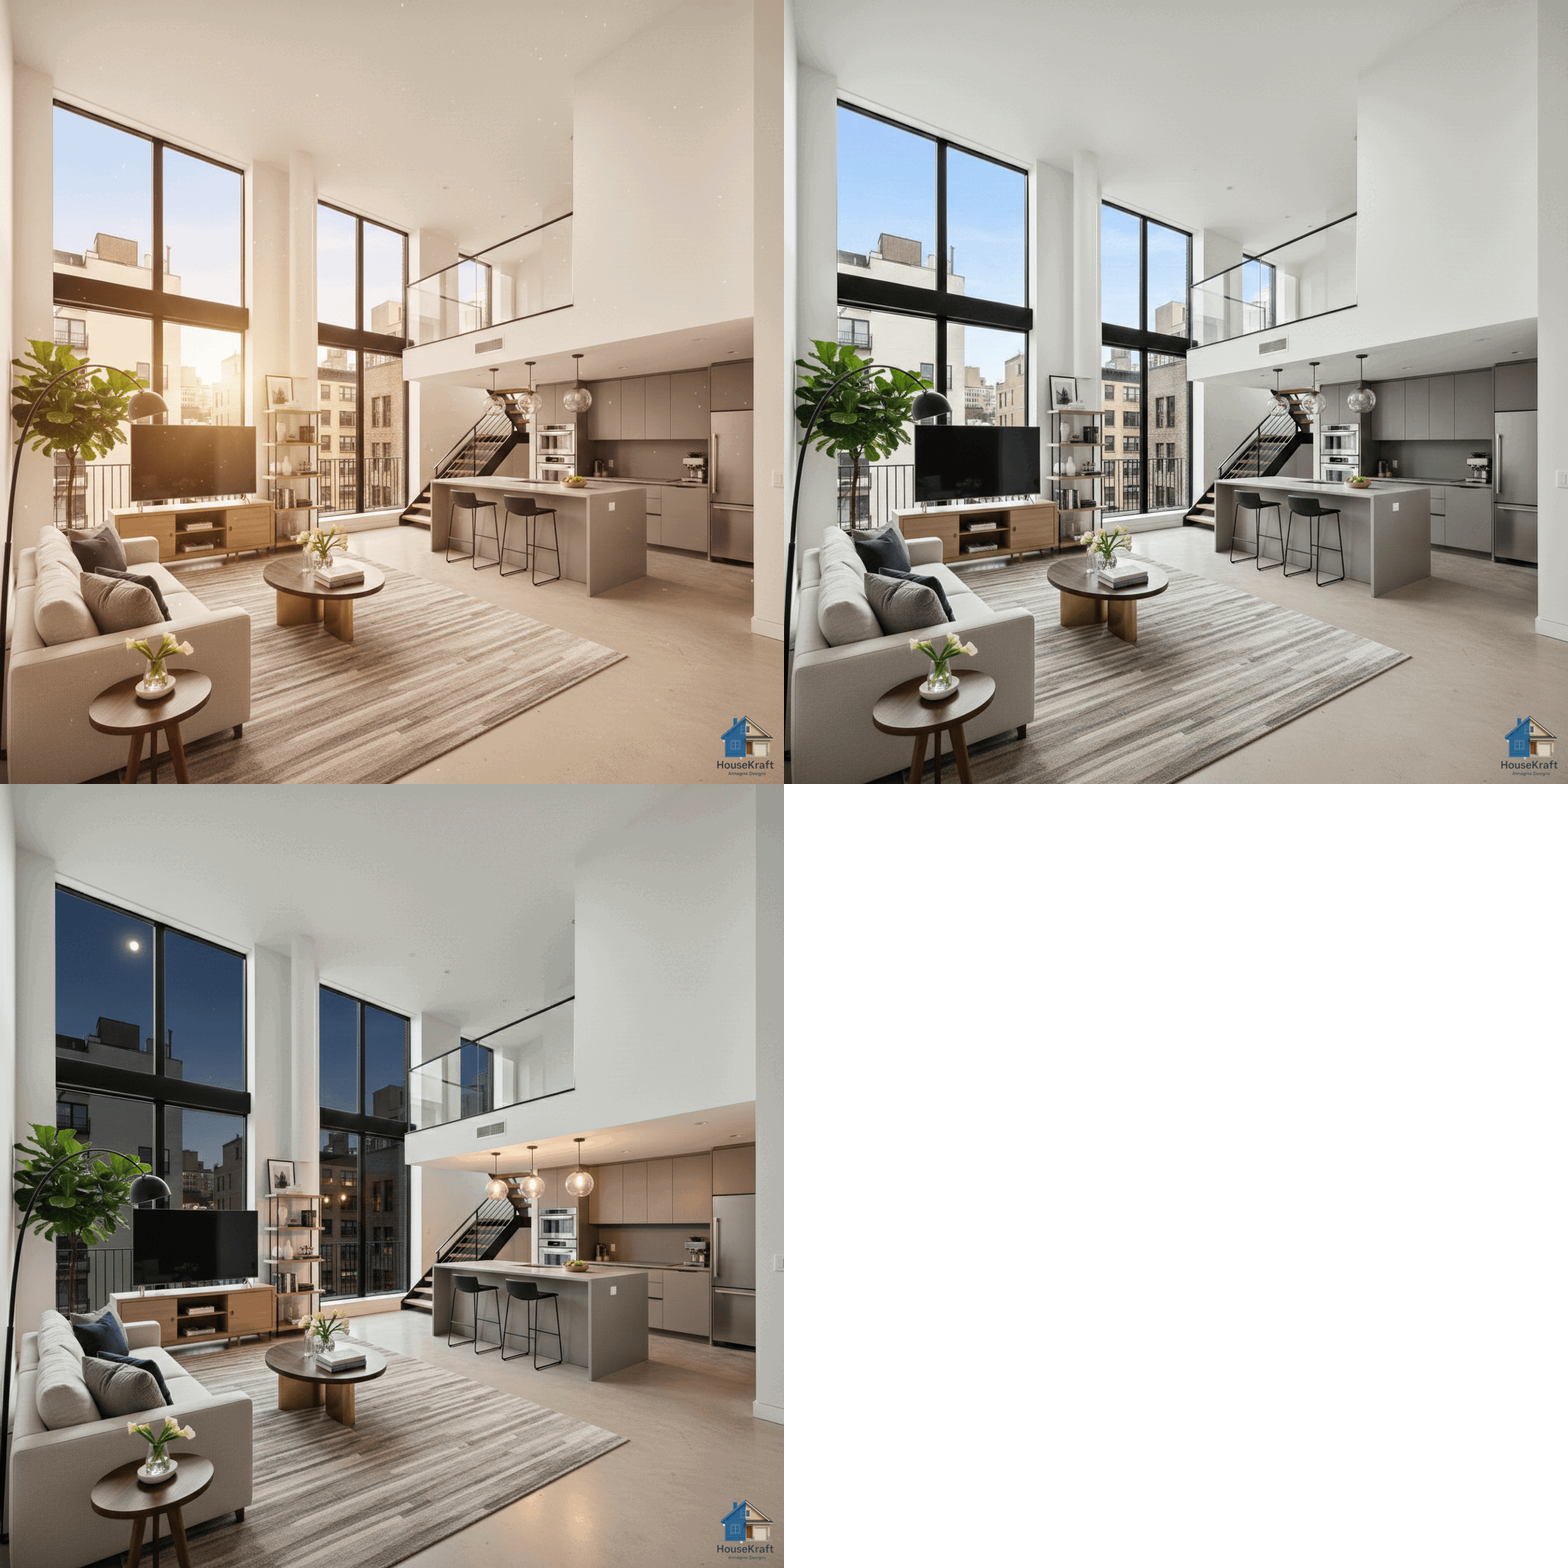
AImagine Time Change
Express

AImagine Time Change

See any room at sunrise, golden hour, or night.

Explore →
AImagine Weather & Location
Express

AImagine Weather & Location

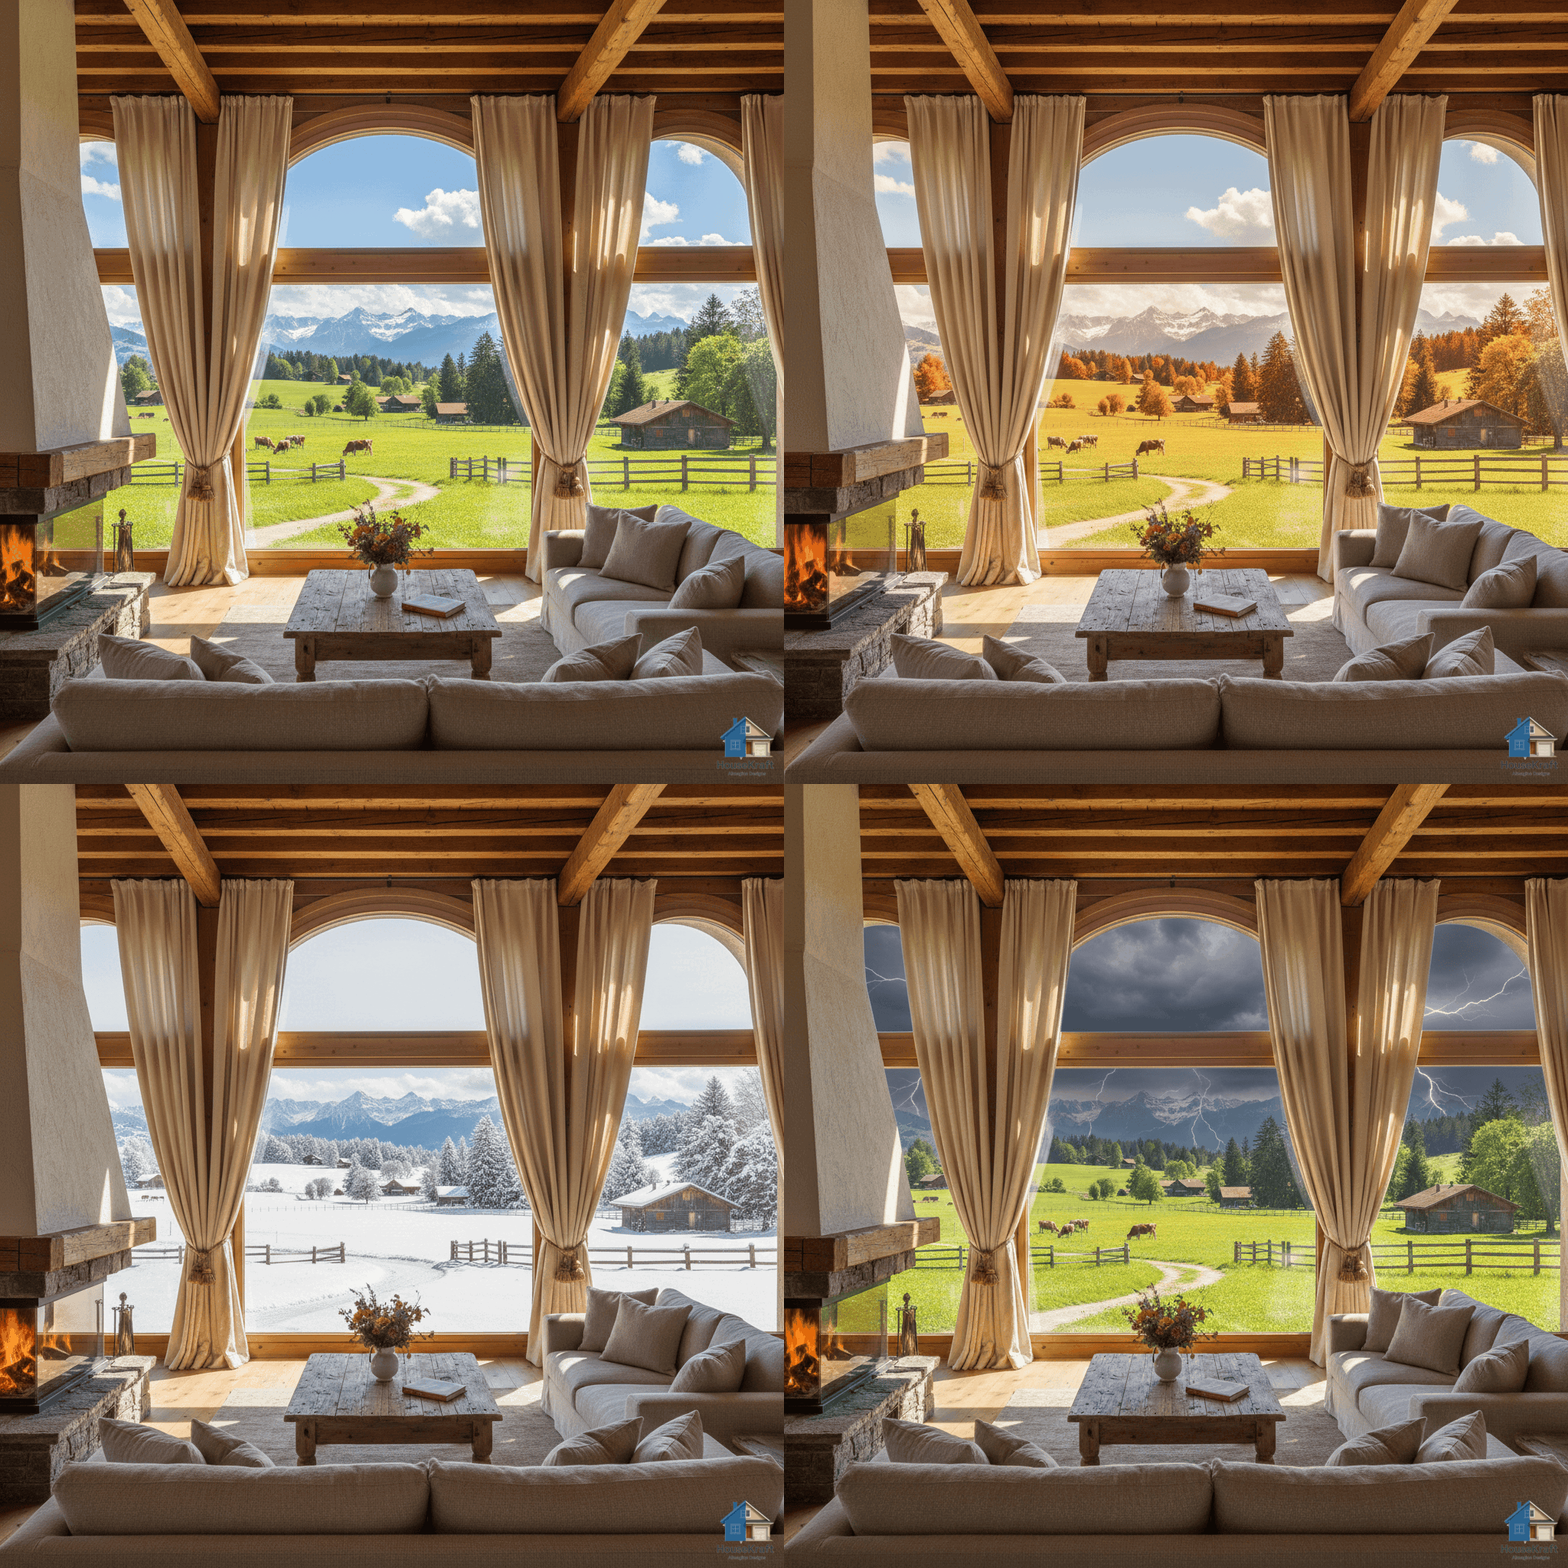
Change the weather and the view outside the window.

Explore →
Walkthrough Video
Express

Walkthrough Video

Turn one photo into a cinematic walkthrough video.

Explore →
360° Panorama
Express

360° Panorama

Transform a room photo into an immersive 360° view.

Explore →
Chat with Tools
★ Basic

Chat with Tools

Just describe what you want — the AI runs the right tool.

Explore →
AI Chat
★ Basic

AI Chat

Edit any render through a simple text conversation.

Explore →
AImagine Floor Change
Basic

AImagine Floor Change

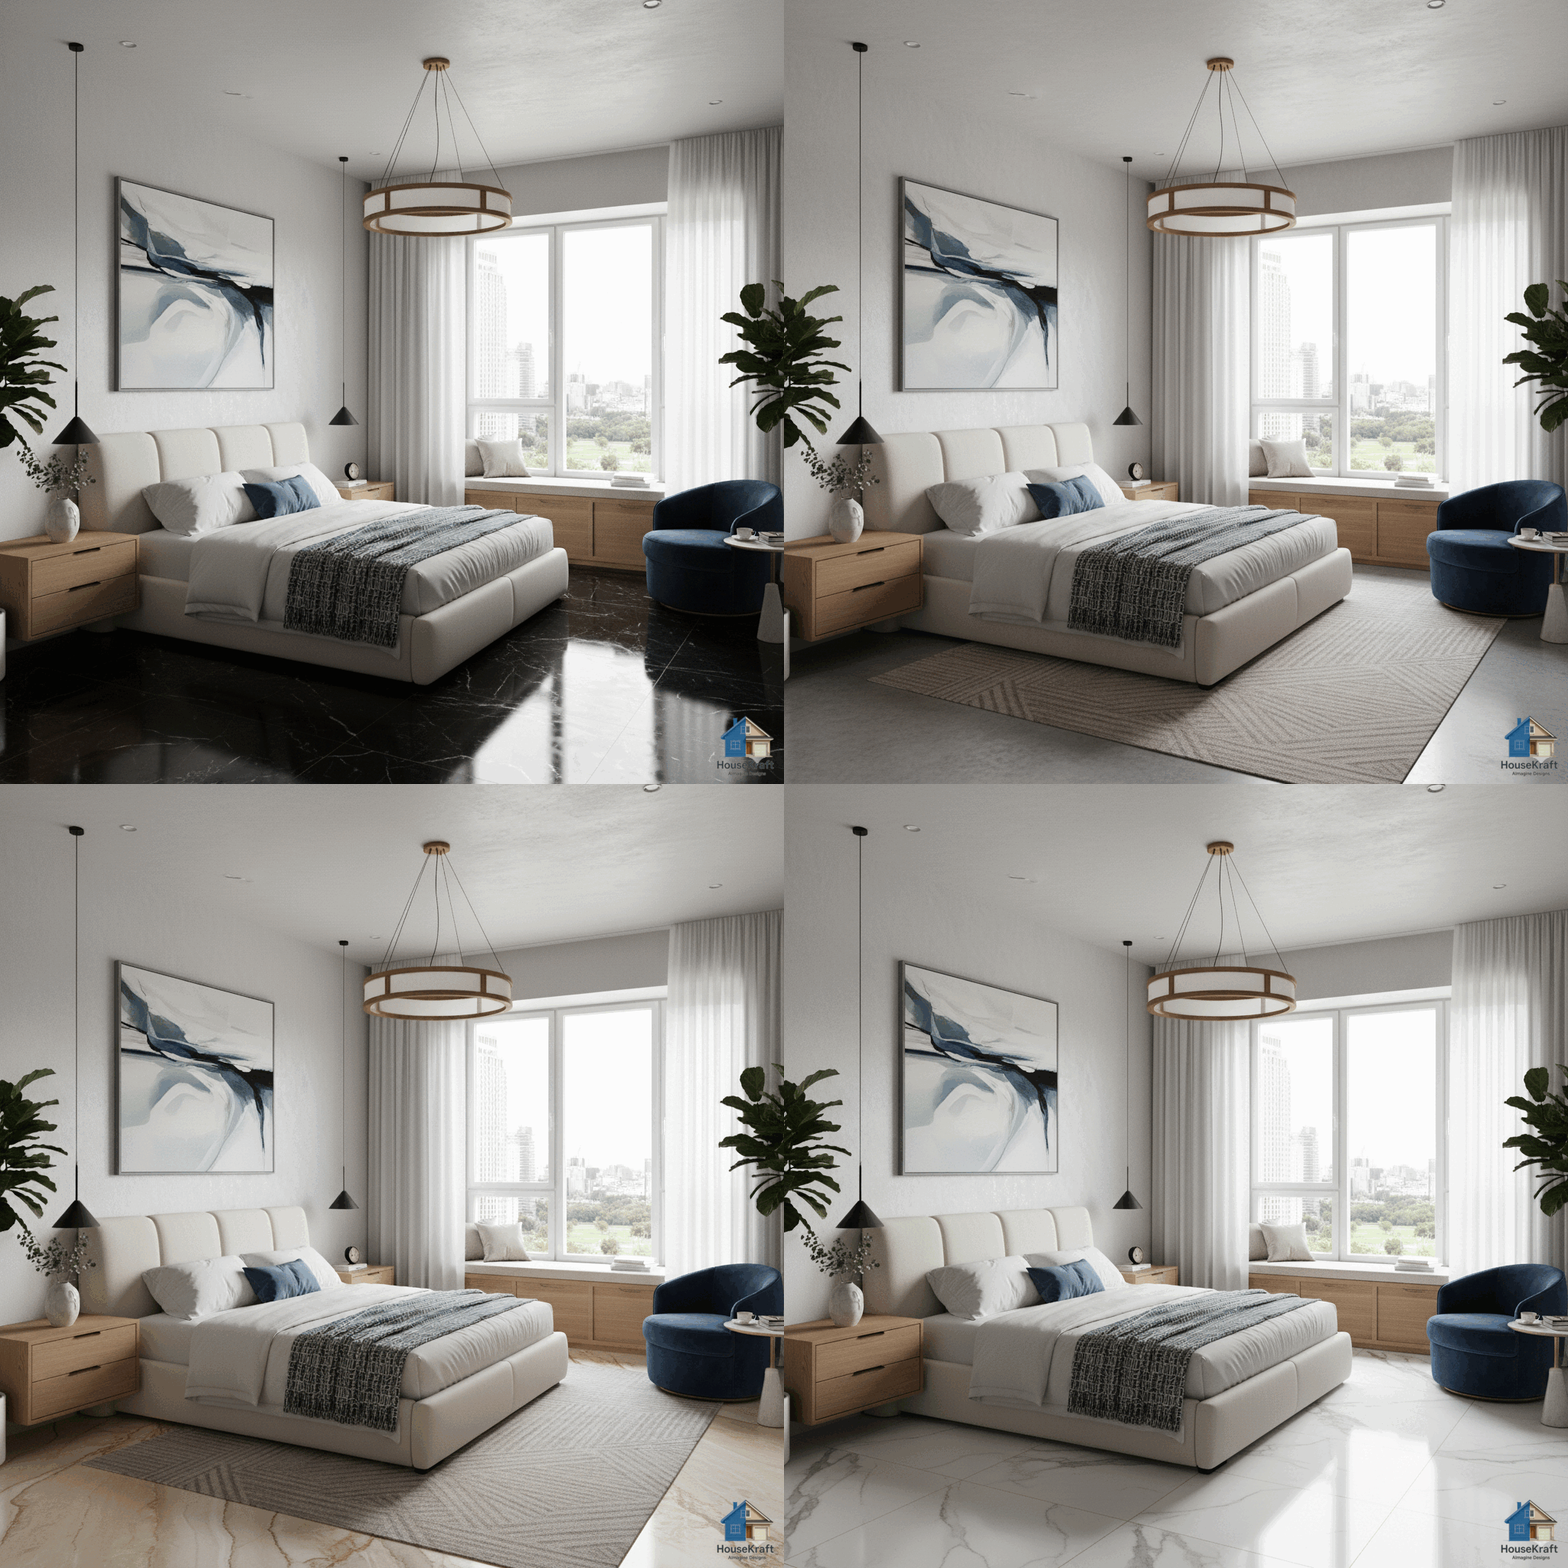
Visualize hardwood, tile, marble, or carpet in your room.

Explore →
AImagine Wall Paint
Basic

AImagine Wall Paint

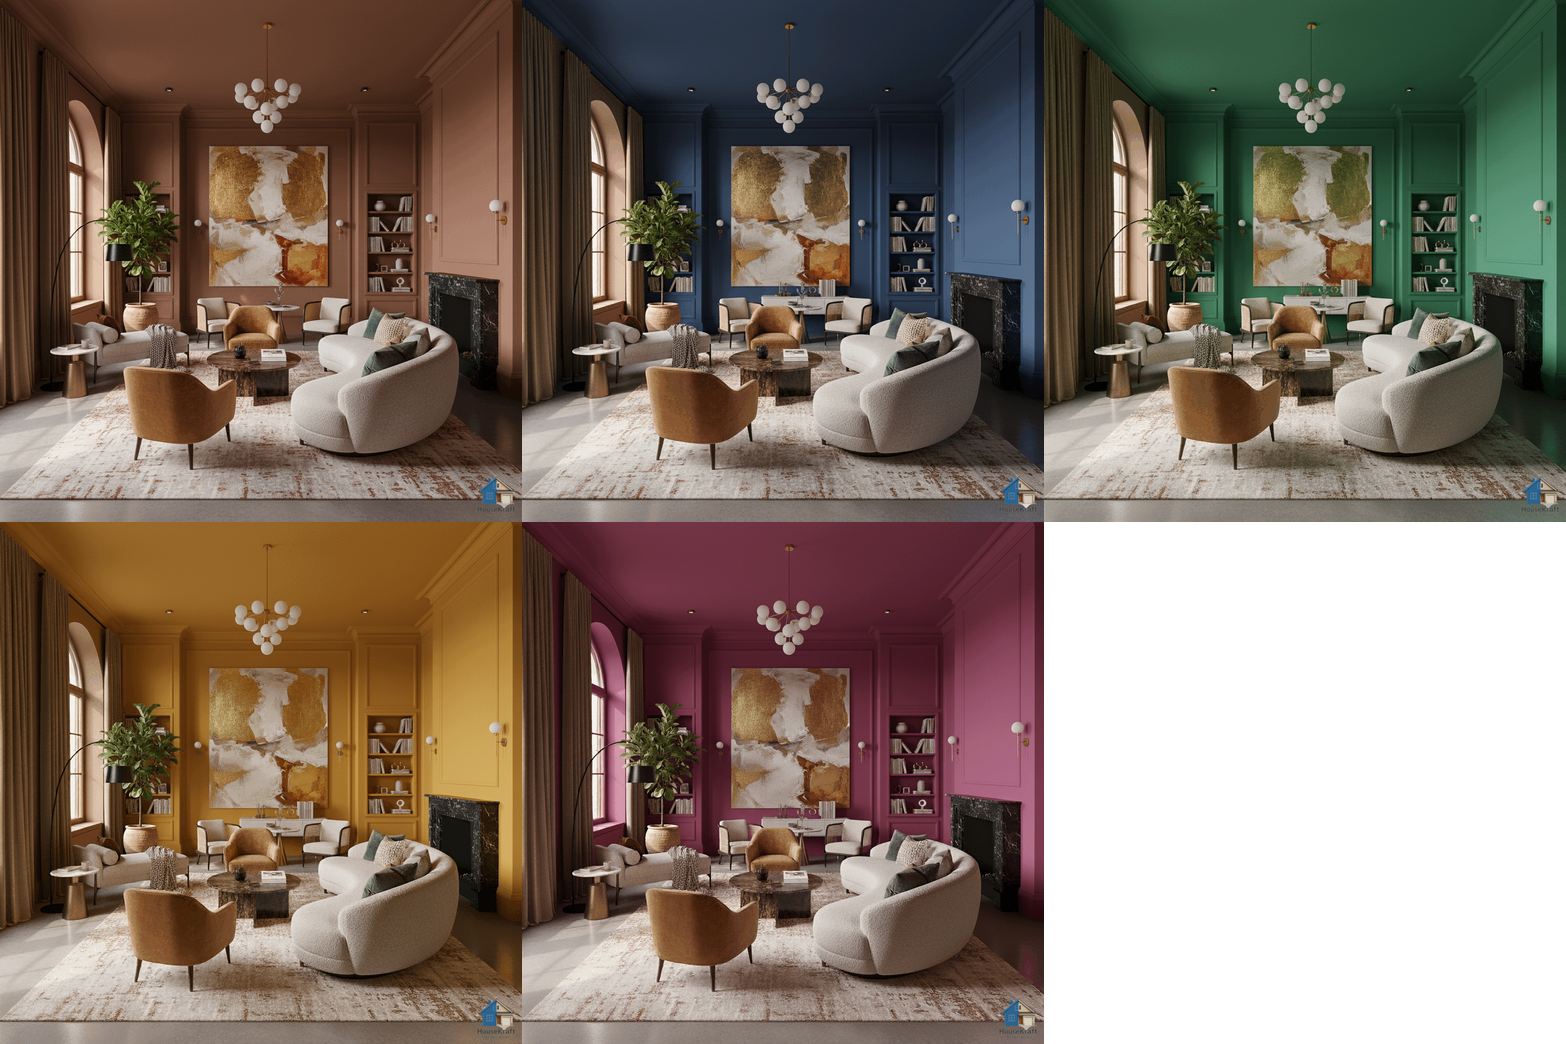
Test any paint color on your actual walls.

Explore →
AImagine Object Placement
Basic

AImagine Object Placement

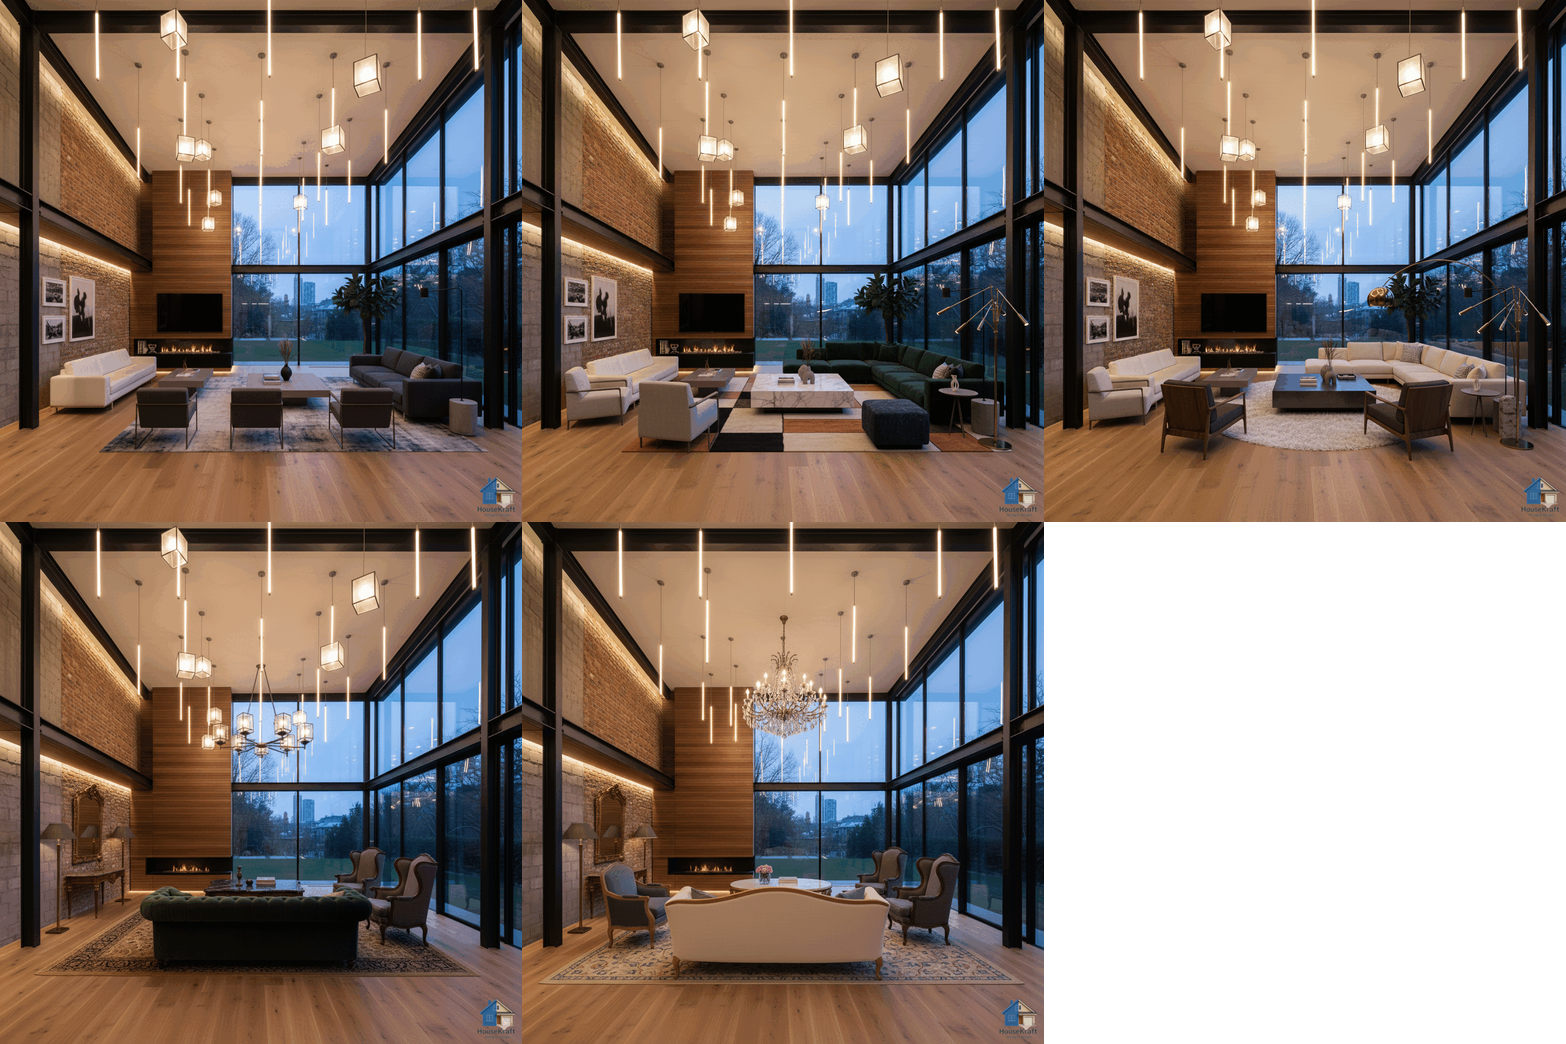
Swap, add, or replace furniture, lighting, and decor.

Explore →
AI Precise Custom Editing
Pro

AI Precise Custom Editing

Target specific objects for surgical, nano-level edits.

Explore →
Image Upscaling
Pro

Image Upscaling

Upscale renders to crisp, print-ready resolution.

Explore →
Change Material on Render
Pro

Change Material on Render

Swap materials on any surface without re-rendering.

Explore →
Change Point of View
Pro

Change Point of View

Shift the camera angle or perspective of any render.

Explore →
En Masse — Bulk Ideation
Pro

En Masse — Bulk Ideation

Explore many design variations at once, at lower cost.

Explore →
Dollhouse View from Floor Plan
Pro

Dollhouse View from Floor Plan

Get a 3D dollhouse render from a 2D floor plan.

Explore →
Try Now →