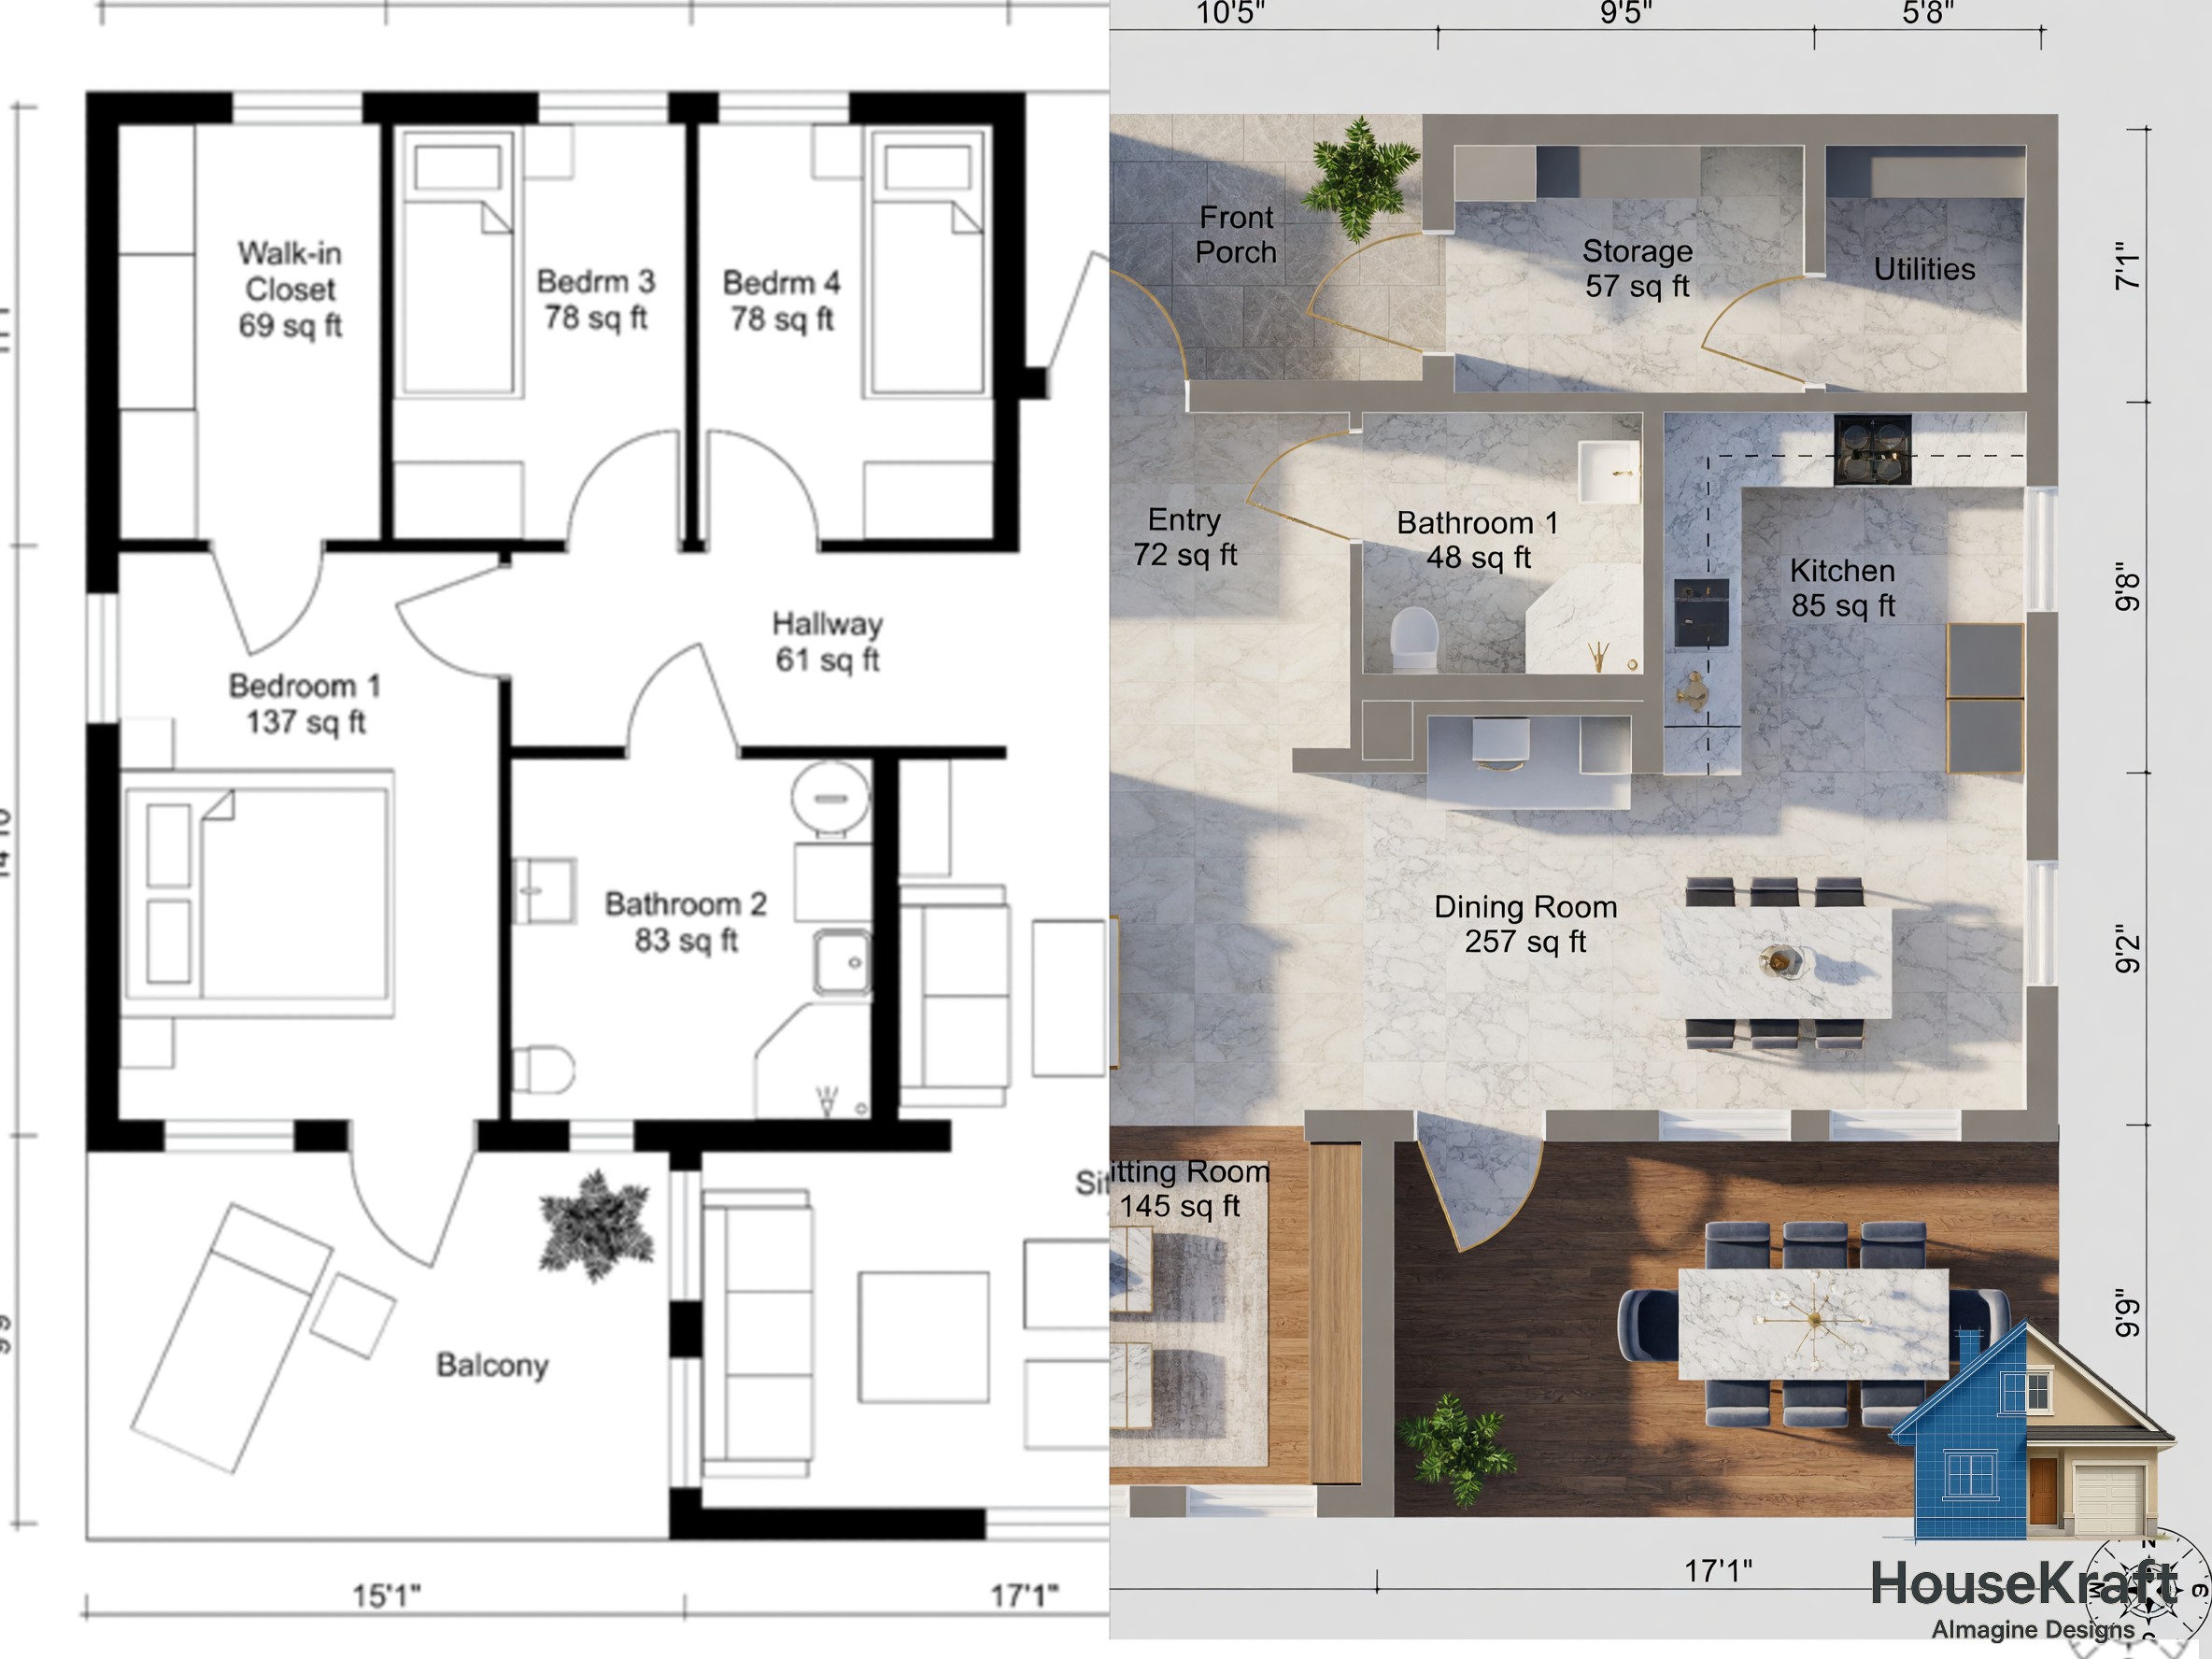
Upload a floor plan — PDF or image, one floor or several — and get a 3D model of the home you can walk through, fly around and cut in section. Fix anything by just saying so, then snap any view and render it with real finishes.
About 95% accurate to your plan, and ready within minutes.


Switch views in the same model — no exports, no extra software.
Move room to room at eye level, the way you'd walk the finished home.
Orbit the whole home and see its shape from any angle.
Lift the roof for a dollhouse view, or cut through any floor in cross-section.
No modelling software, no CAD skills. If you have the plan, you have the 3D model.
Add a floor plan as a PDF or image. Have more than one floor? Add each one.
In minutes, HouseKraft builds the home from your plan's real layout — about 95% accurate.
Spot something off? Describe the fix in plain words and the model updates.
Walk it, fly around it, then snap any view and render it with real finishes.
Plans are messy: hand annotations, faded scans, odd symbols. If a door, wall or room comes out wrong, describe the fix in plain words and the 3D model is updated. No CAD tools, no redrawing the plan.
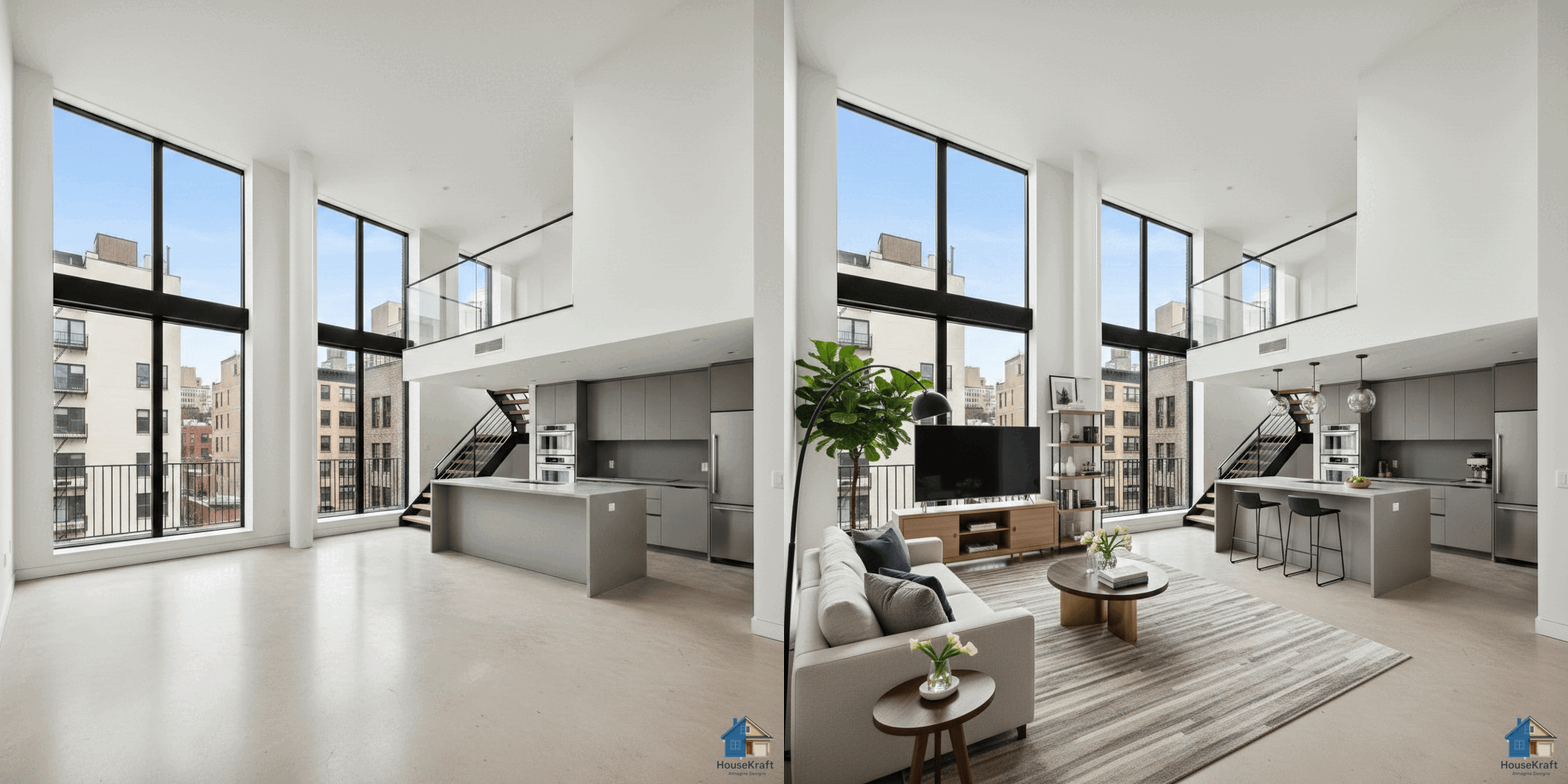
Try it with your plan →Found the angle you like? Take a picture from inside the 3D model and turn it into a photorealistic render with the wall colours, floors, furniture or full design theme you choose. Your plan becomes presentation-ready images, room by room.
Works with wall paint, flooring, staging and themes.
Try it free →
Show clients the plan as a building they can walk through, and settle layout questions early.
Market off-plan and under-construction homes with a model buyers can explore themselves.
Plan finishes room by room, then render the exact views you'll present.
Understand a home from its plan: how the rooms connect, how big they feel, how the light could fall.
A floor plan as a PDF or an image, such as a JPG or PNG. You can upload the plan for one floor or for several floors of the same home.
Outputs are about 95% accurate to your plan and ready within minutes. The walls and rooms are built from your plan itself, so the layout and proportions follow the drawing rather than being invented.
Tell it what to fix in plain words, for example “the kitchen door should be on the left wall”, and the 3D model is updated. No CAD or modelling tools needed.
Yes. You can explore the home from the inside in first person, fly around the outside, view it from above as a dollhouse, and cut through it in cross-section.
Yes. Snap a picture anywhere inside the 3D model and render it with the finishes you choose, such as wall colours, flooring, furniture or a full design theme.
The Dollhouse tool makes a single top-down image of your floor plan. Floor Plan to 3D gives you a full 3D model of the home that you can move around inside and outside.
No. The 3D model opens in your web browser, on desktop or mobile.

A single top-down render of your floor plan, styled your way.
Learn more
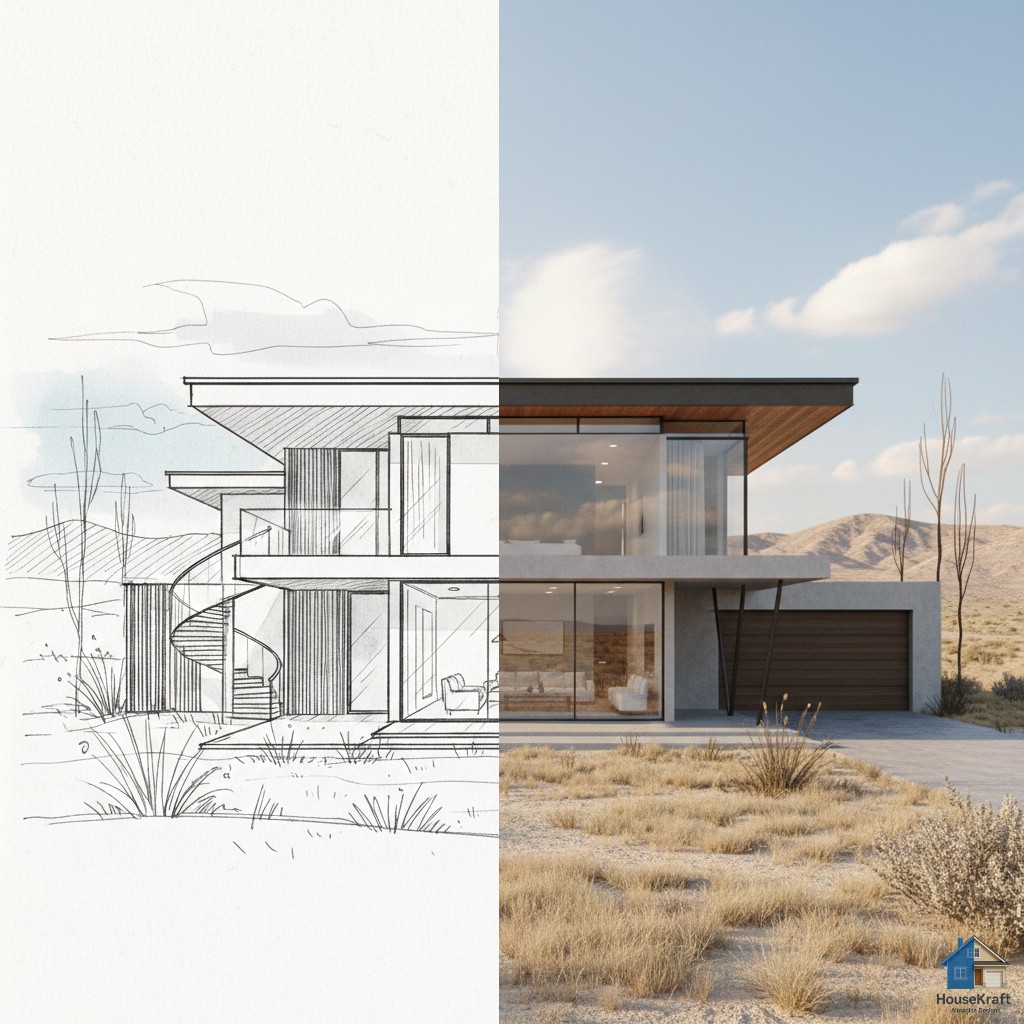
Turn sketches and drawings into photorealistic renders.
Learn moreTurn photos of a space into an explorable 3D world.
Learn more ExpressOne continuous video through several photos of a home.
Learn moreUpload a PDF or image of your plan and explore the home in minutes. No credit card required.