Pro · Dollhouse View from Floor Plan

Floor plan to
3D-style dollhouse.

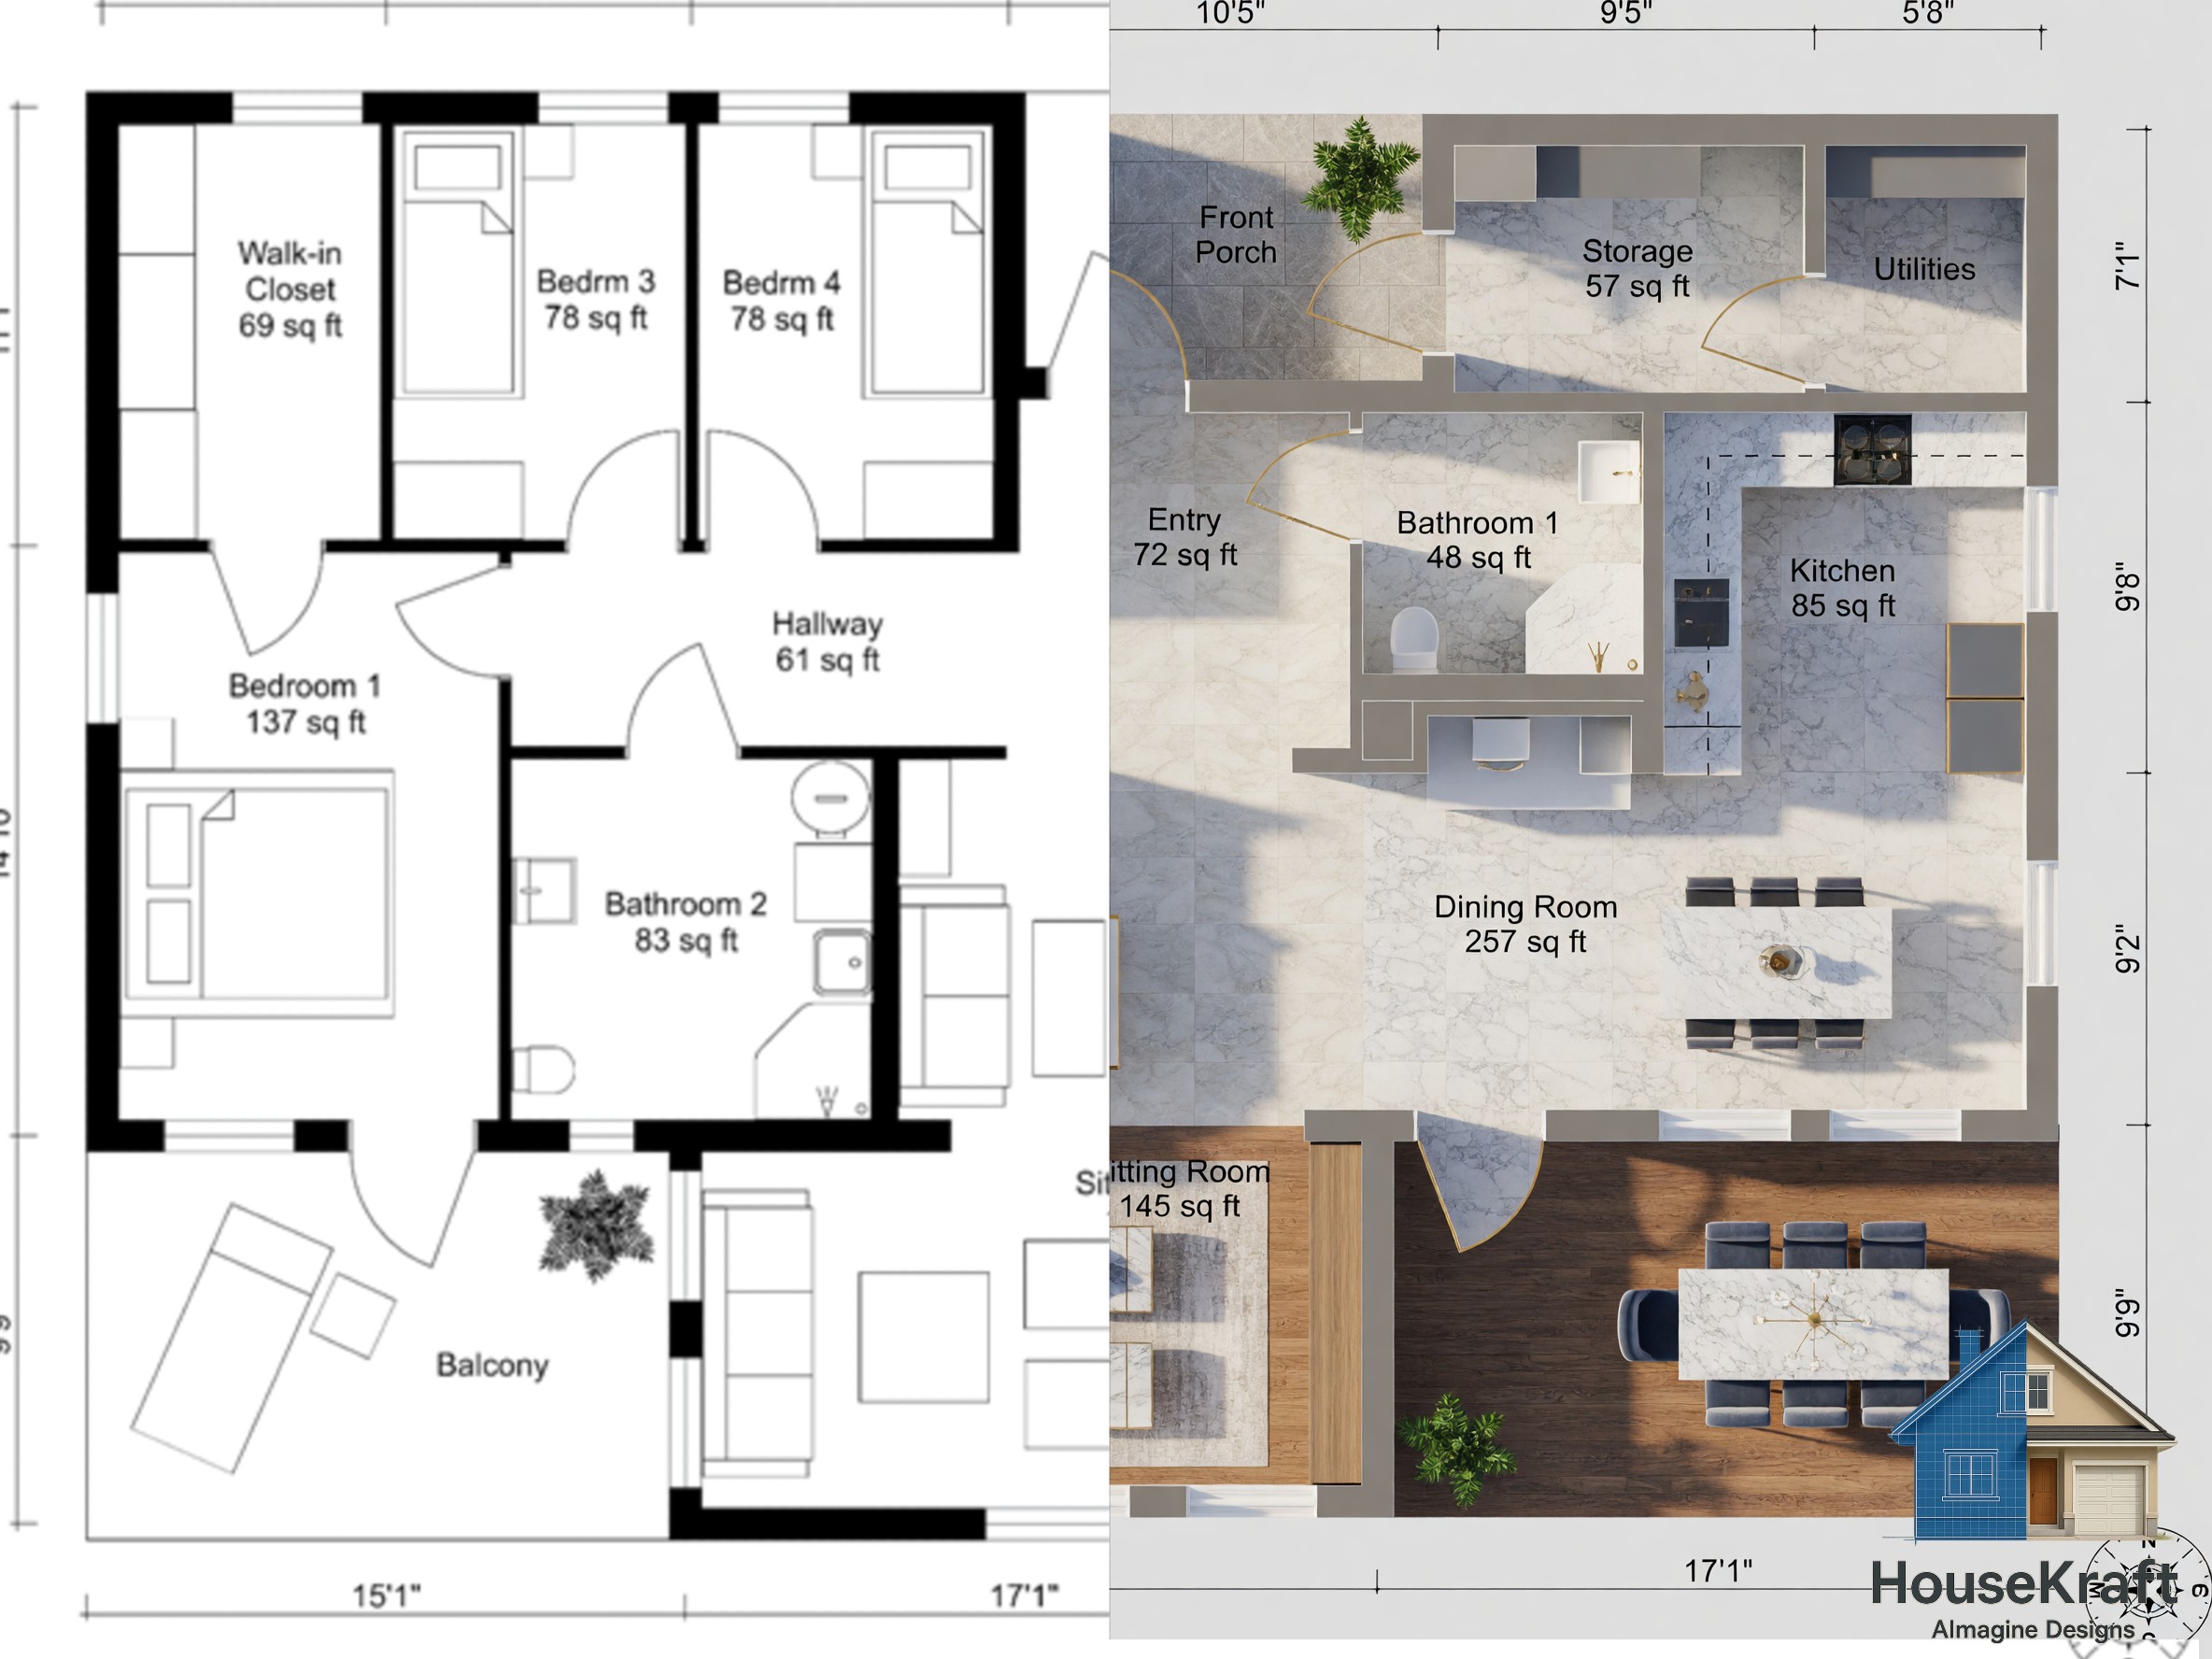
Upload a 2D floor plan and get a themed 3D model of your whole home — dollhouse view, cross-sections, and first-person walkthrough navigation.

✦ NEW · Full Floor Plan → 3D rolling out this week: dollhouse · cross-section · first-person navigation

Pro · Works in any browser
Dollhouse View from Floor Plan preview
What it does

Dollhouse View from Floor Plan

A floor plan is precise but hard to read. Dollhouse View turns a 2D plan into a a themed, 3D-style dollhouse view — the whole home from above with the roof removed — so spatial flow becomes instantly clear for clients and buyers.

Why use it

Key advantages.

Plan to 3D-style

A themed, 3D-style dollhouse from a 2D plan.

Whole-home overview

Every room and wall at a glance.

Clarity for clients

Make layouts easy to read.

Keep Exploring

More AImagine tools.

Ready to tryDollhouse View from Floor Plan?

Upload a photo and see it in seconds. No credit card, no commitment.