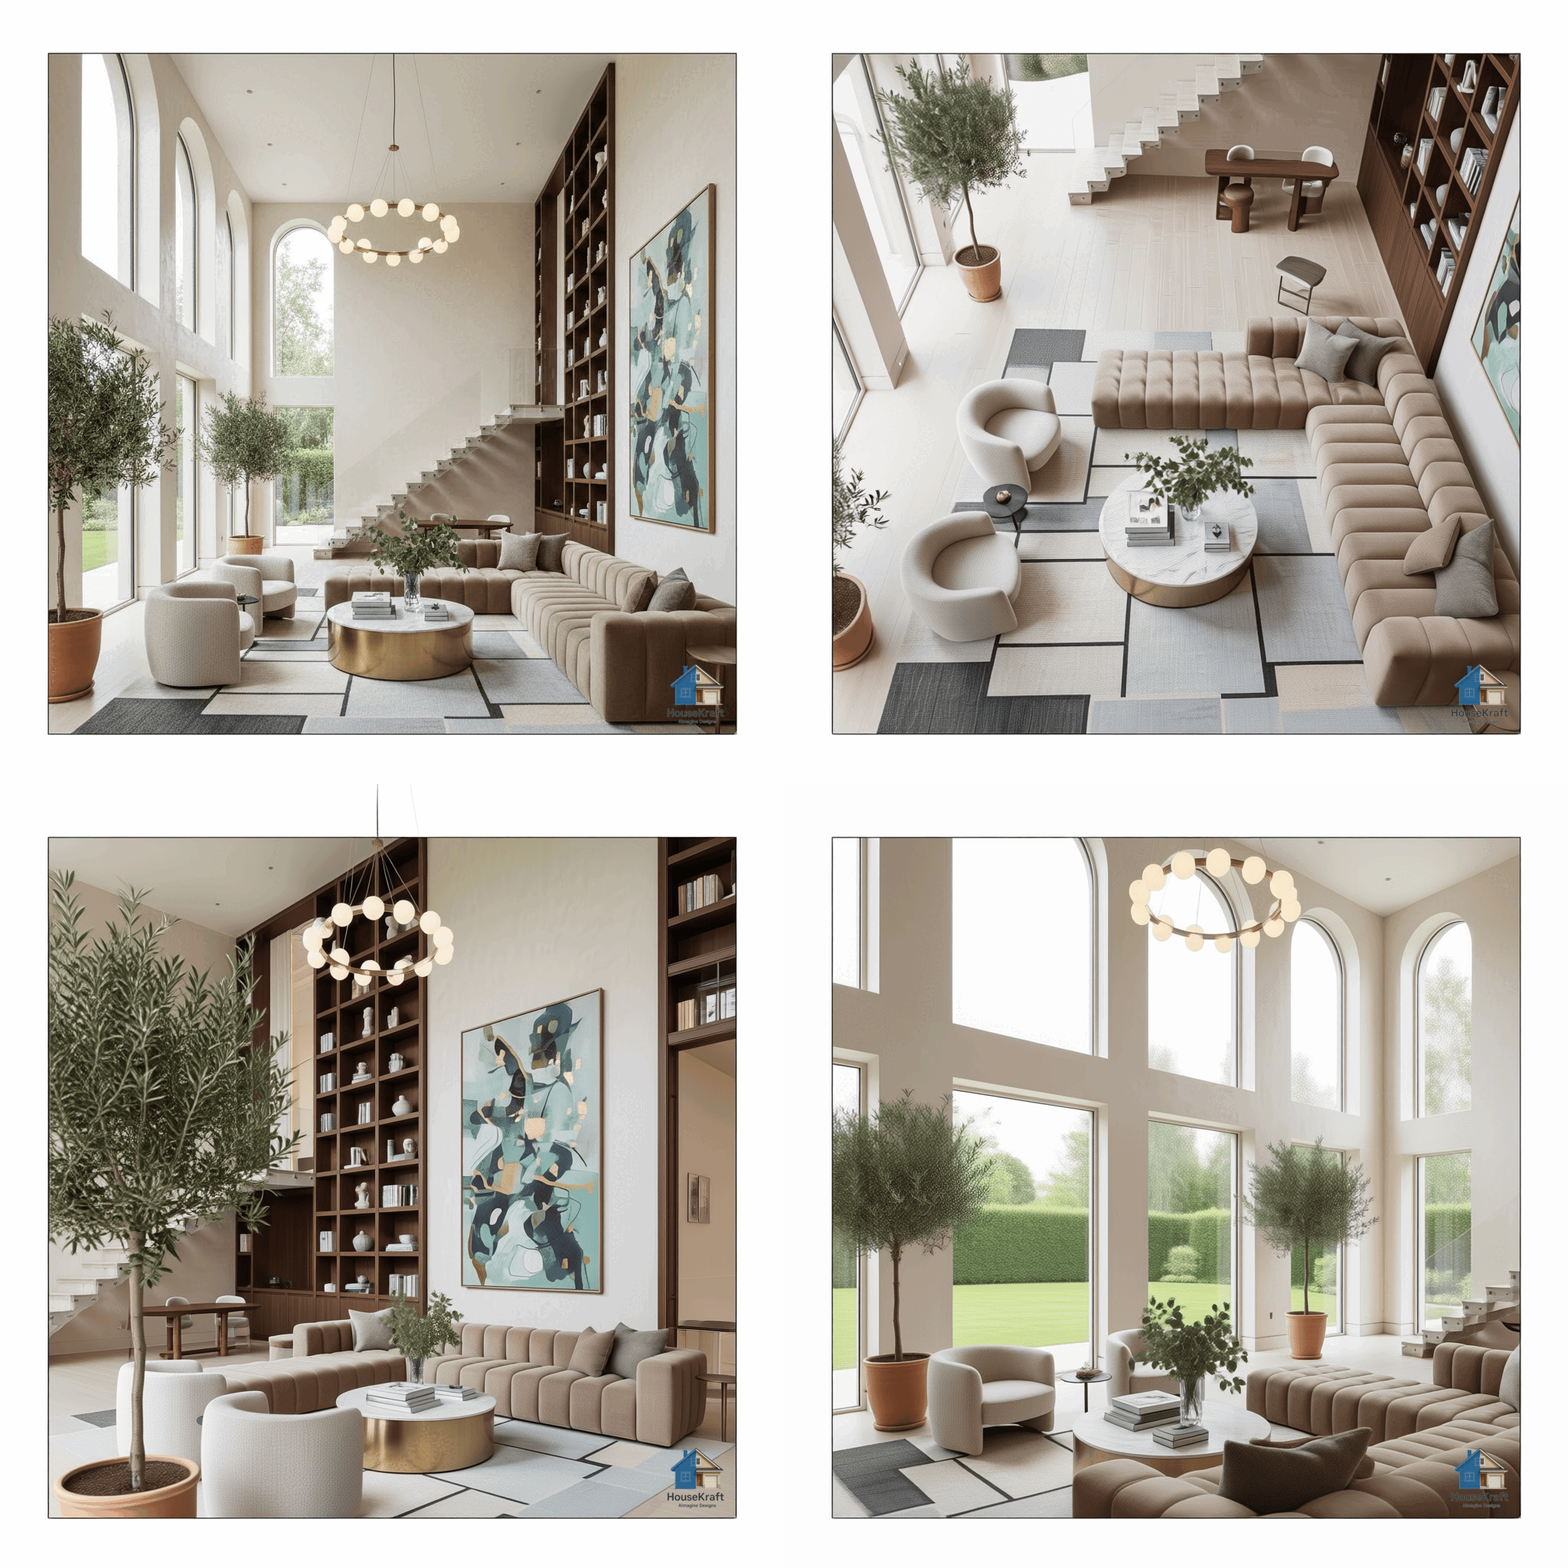
Upload a 2D floor plan and get a photorealistic dollhouse-style 3D render — your entire layout seen from above, with rooms, furniture, and spatial flow at a glance.
Pro plan · Sign up to get started · Works in any browserA 2D floor plan is precise, but it's hard for most people to read. HouseKraft's Dollhouse View turns that flat drawing into a photorealistic, dollhouse-style 3D render — the entire home viewed from above with the roof removed, so every room, wall, and furniture placement is visible at once. The AI interprets the plan's walls, doors, and dimensions and builds a coherent three-dimensional model with realistic materials, lighting, and furnishings. The result makes spatial flow instantly understandable: how rooms connect, how big each space feels, and how the layout works as a whole. It's invaluable for architects communicating a design to non-technical clients, for real estate listings that need an at-a-glance overview, and for homeowners trying to picture a renovation before any work begins.
Upload a 2D floor plan and get a photorealistic dollhouse render without 3D modeling.
See every room, wall, and furniture placement from above with the roof removed.
Make spatial flow instantly readable for buyers and clients who can't read plans.
Picture how a layout works as a whole before committing to any construction.
Available on desktop and mobile — use HouseKraft anywhere, anytime.
Full-featured interface with side-by-side comparison and detailed controls.
Optimized for on-the-go use — snap, upload, and AImagine from your phone.
Dimensional
A flat plan becomes a photorealistic, furnished home you can read at a glance from above.
Overview
Turn an abstract drawing into a clear, top-down view that shows how the whole space connects.
Upload a 2D floor plan and get a photorealistic dollhouse render in seconds. Sign up for a Pro plan to access this feature.
Discover everything HouseKraft can do — from one-tap Express transforms to Pro-grade power tools.

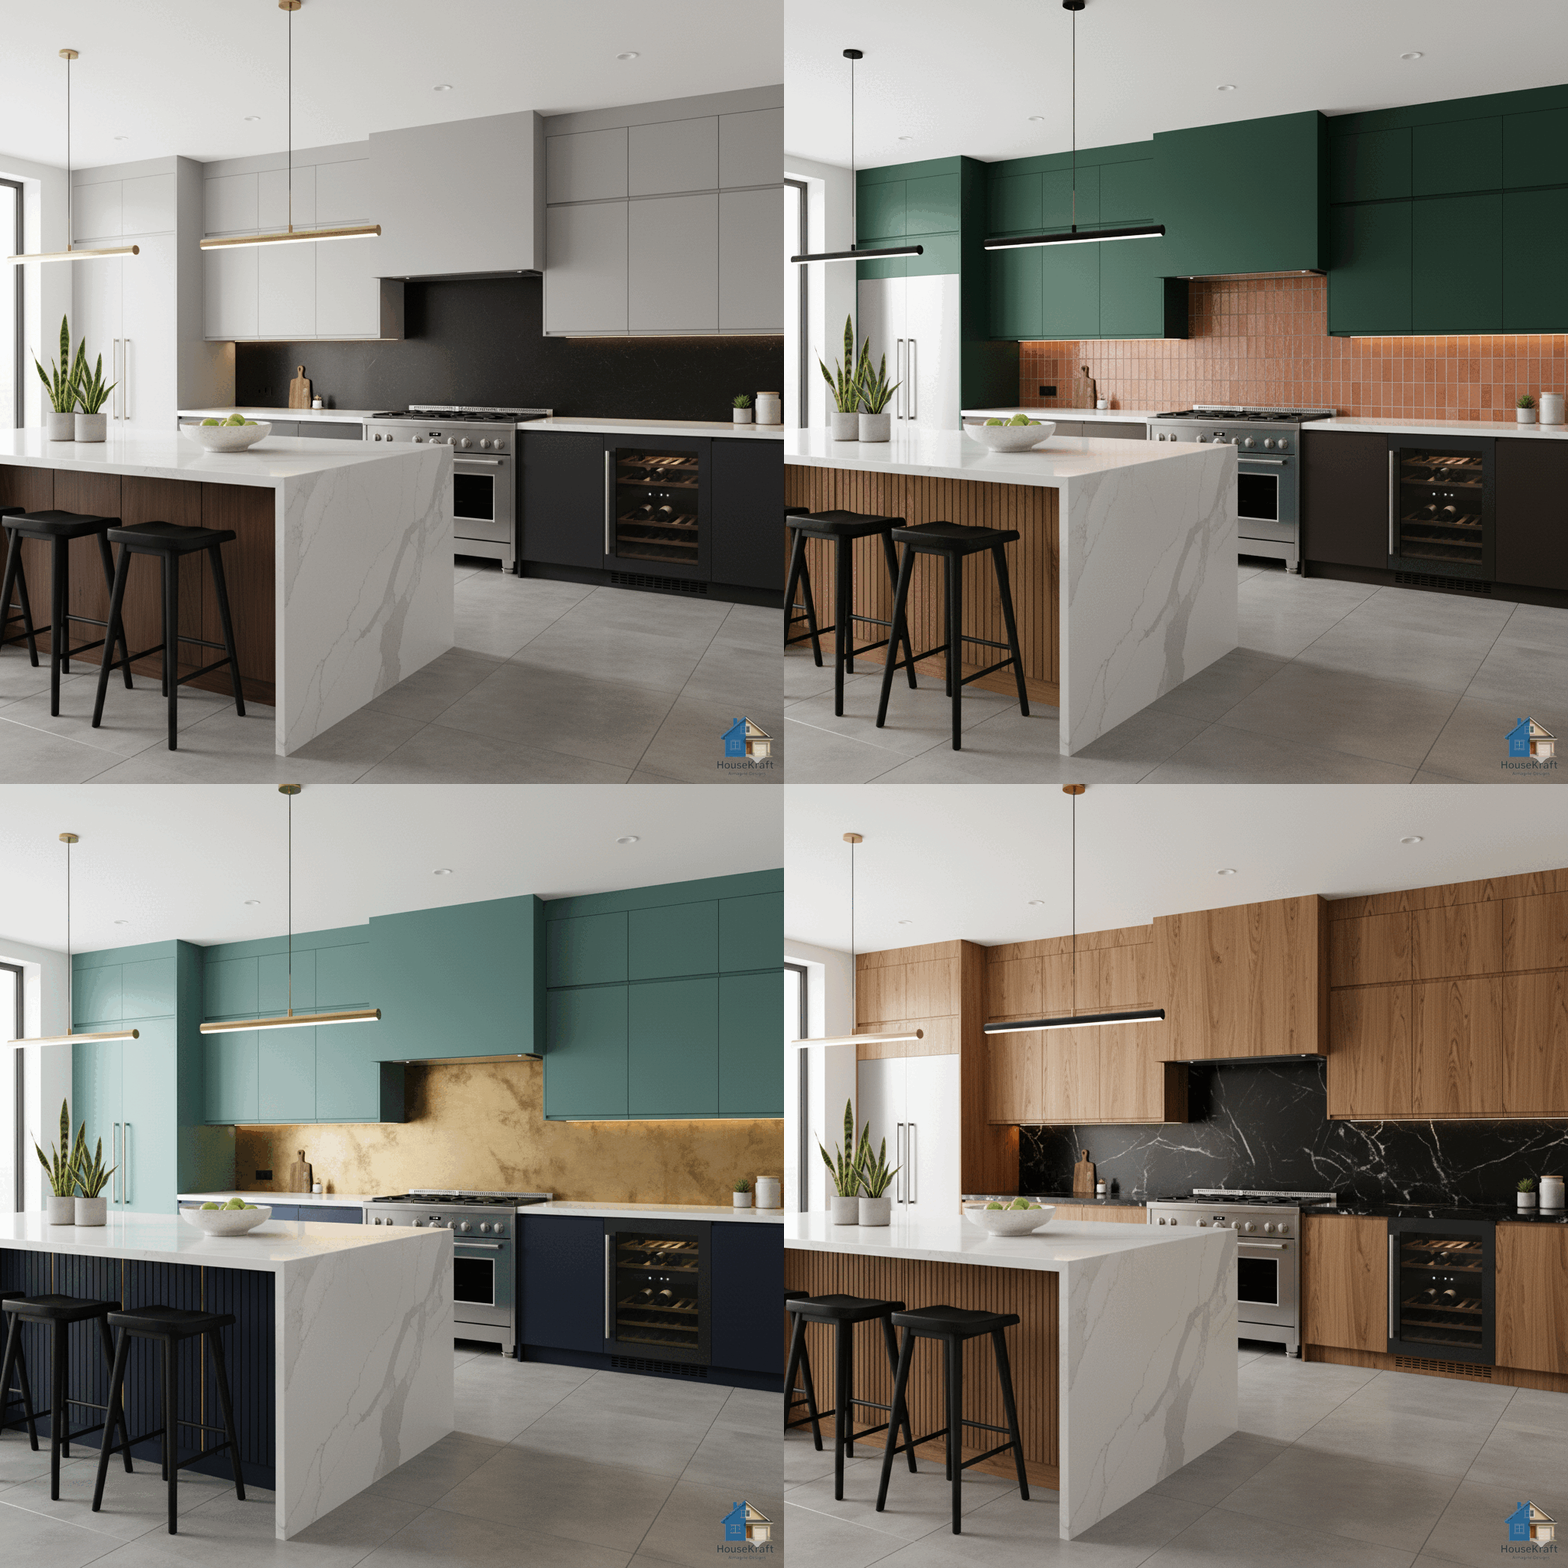
Apply a complete design theme or moodboard to any room.
Explore →
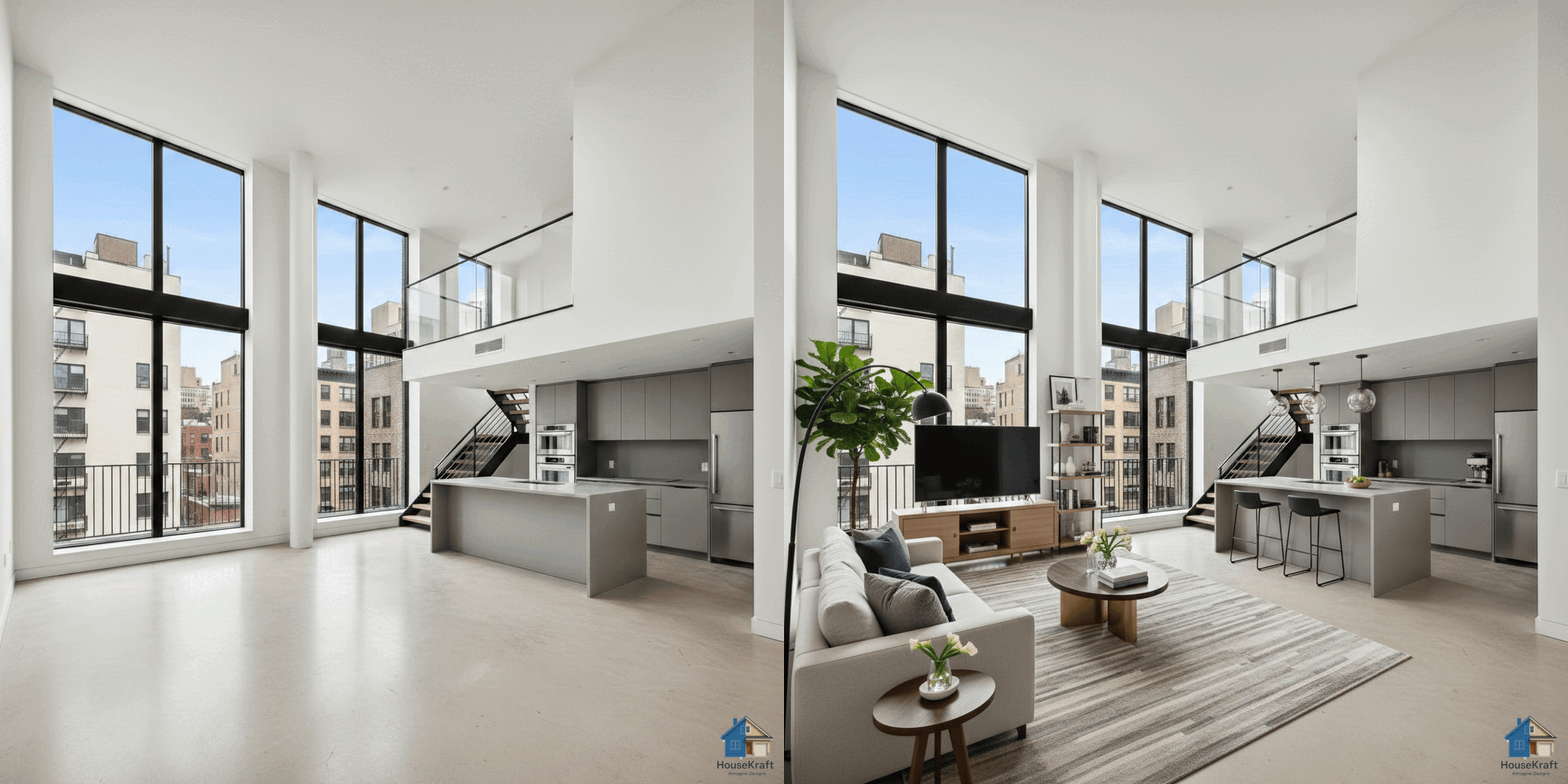
Furnish empty rooms with AI-generated furniture and decor.
Explore →
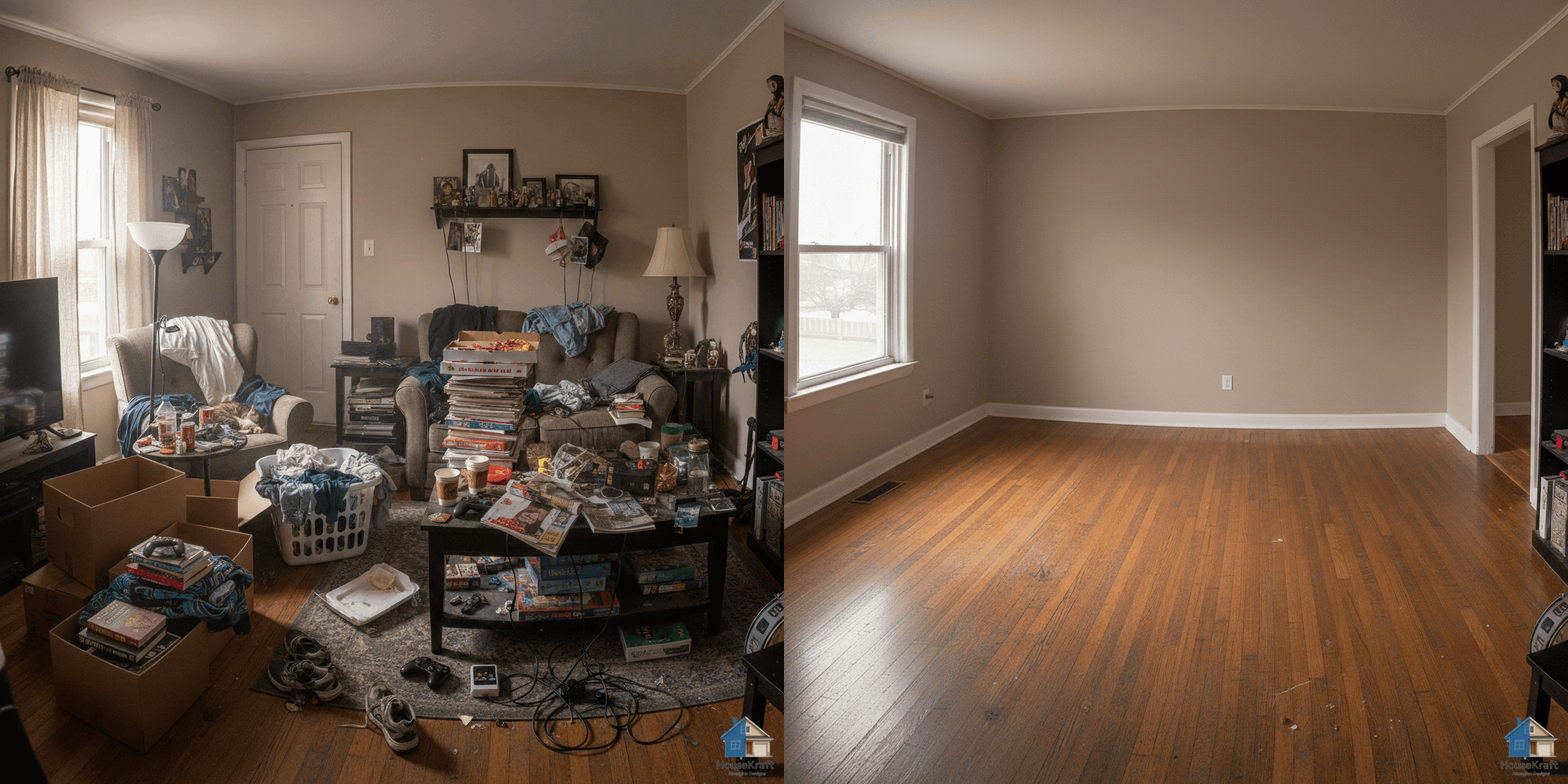
Remove furniture to reveal a room's true potential.
Explore →
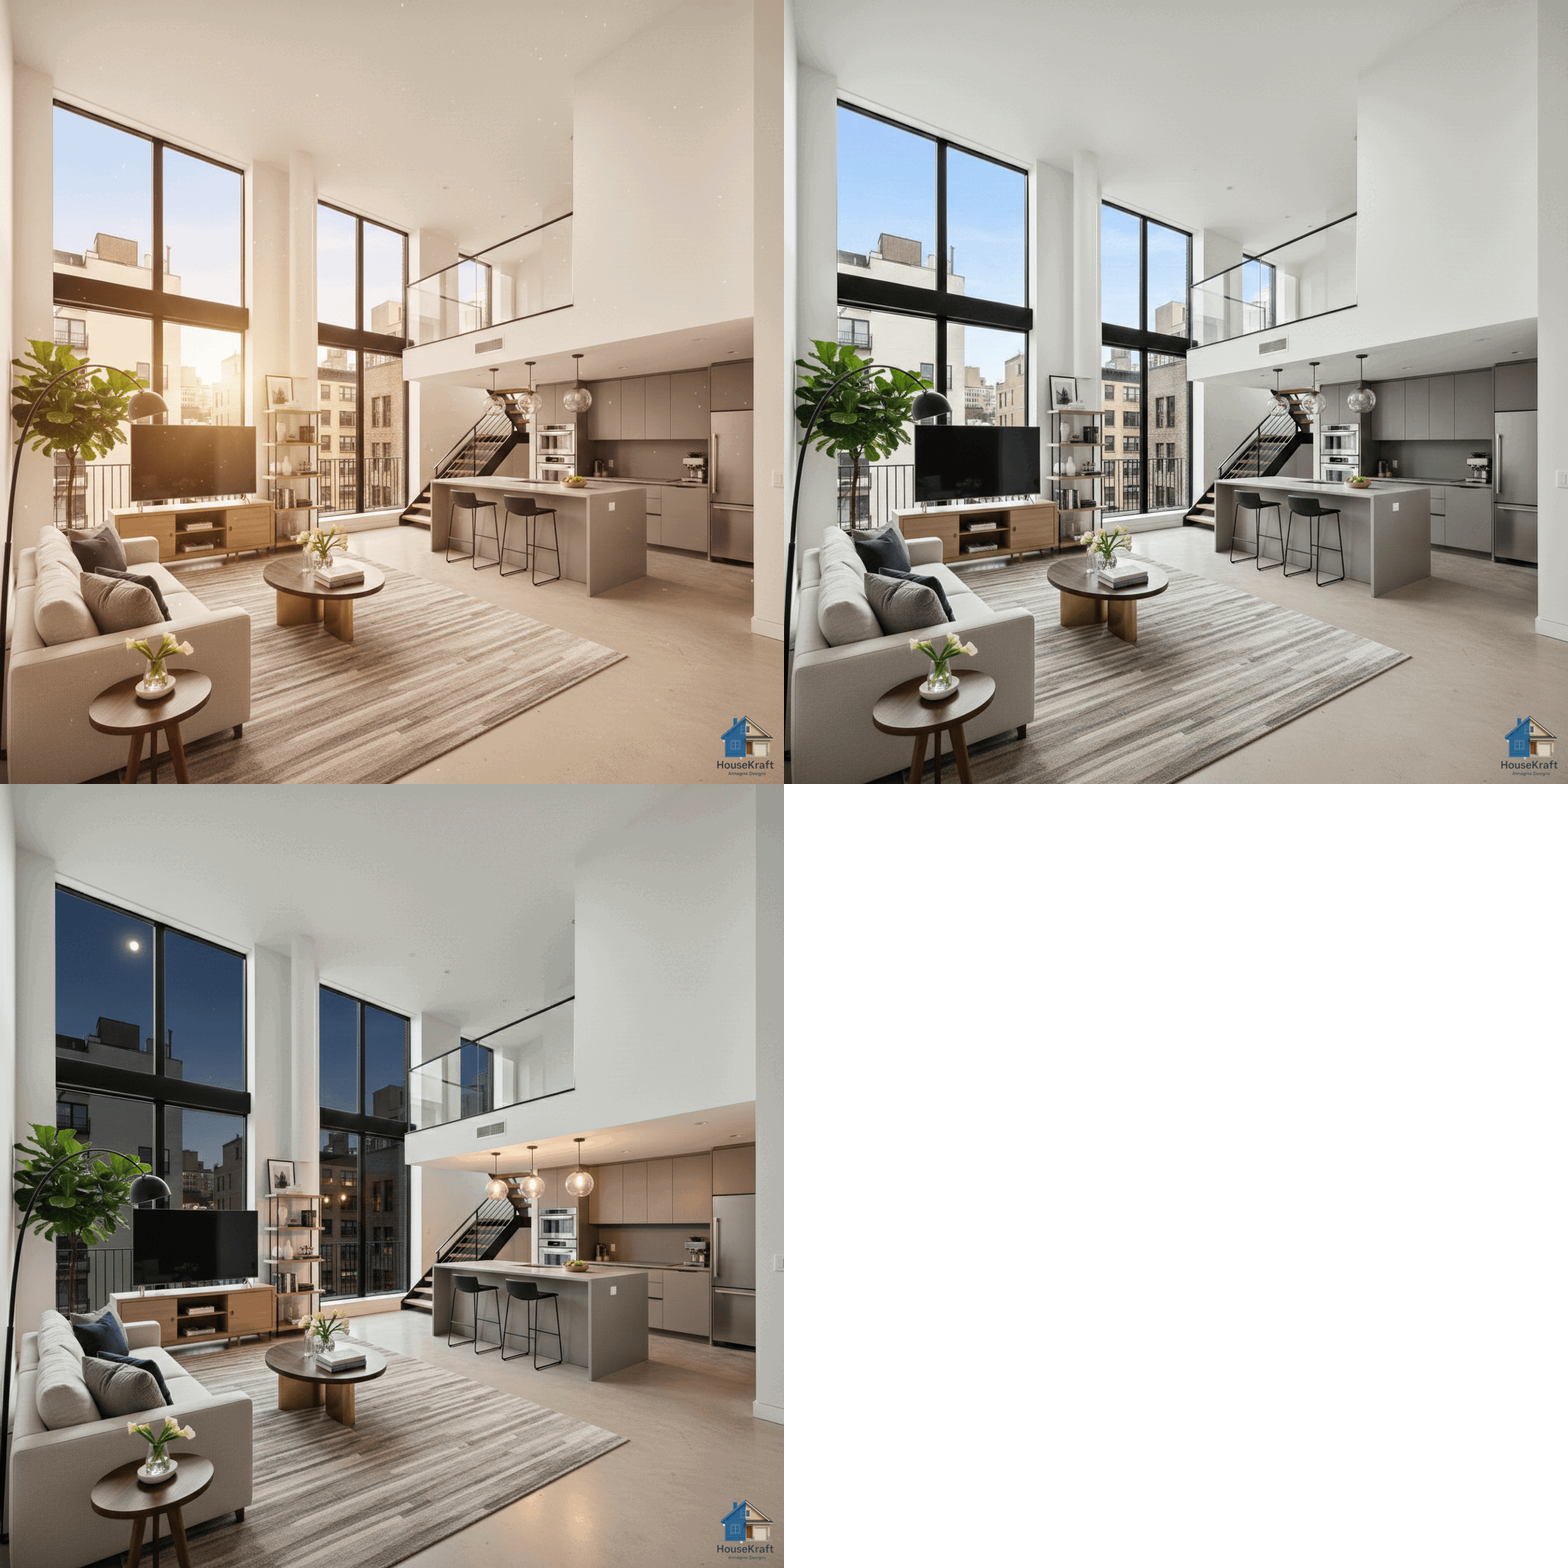
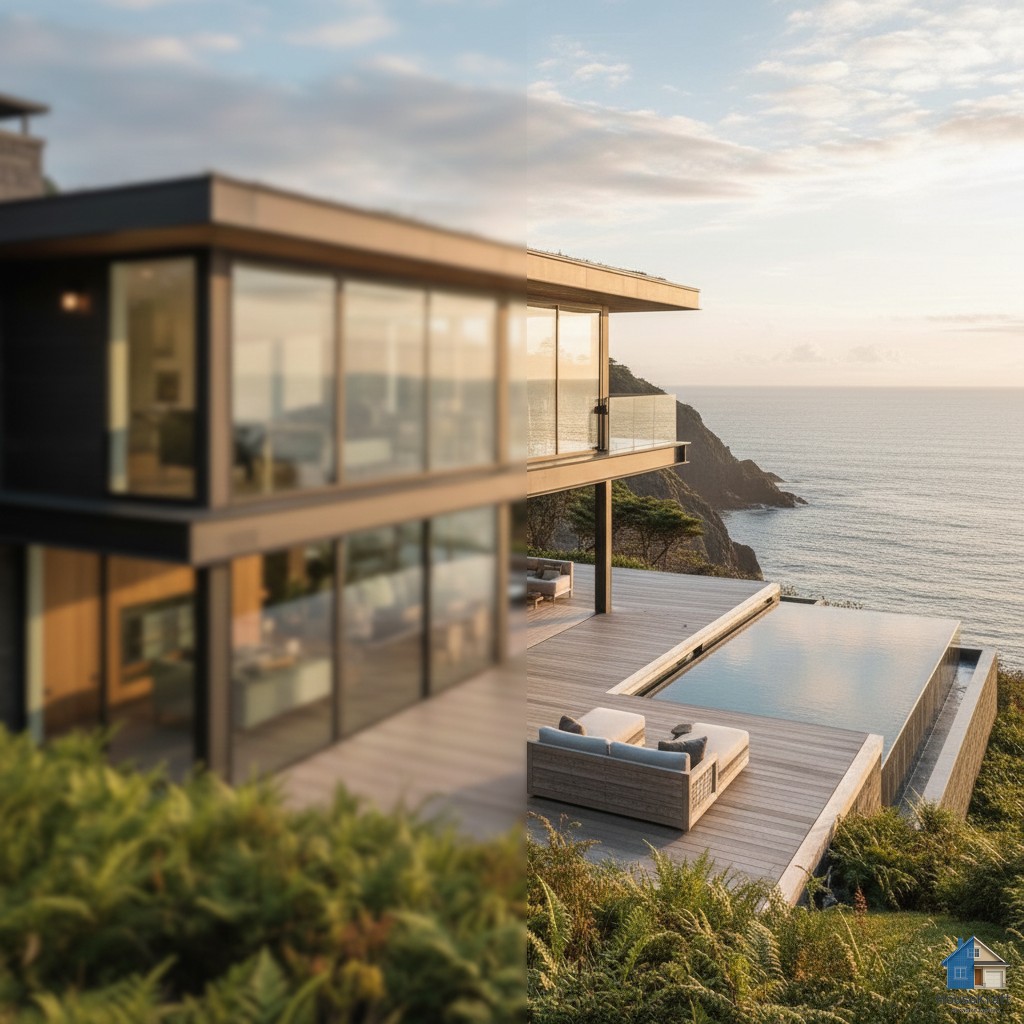
See any room at sunrise, golden hour, or night.
Explore →
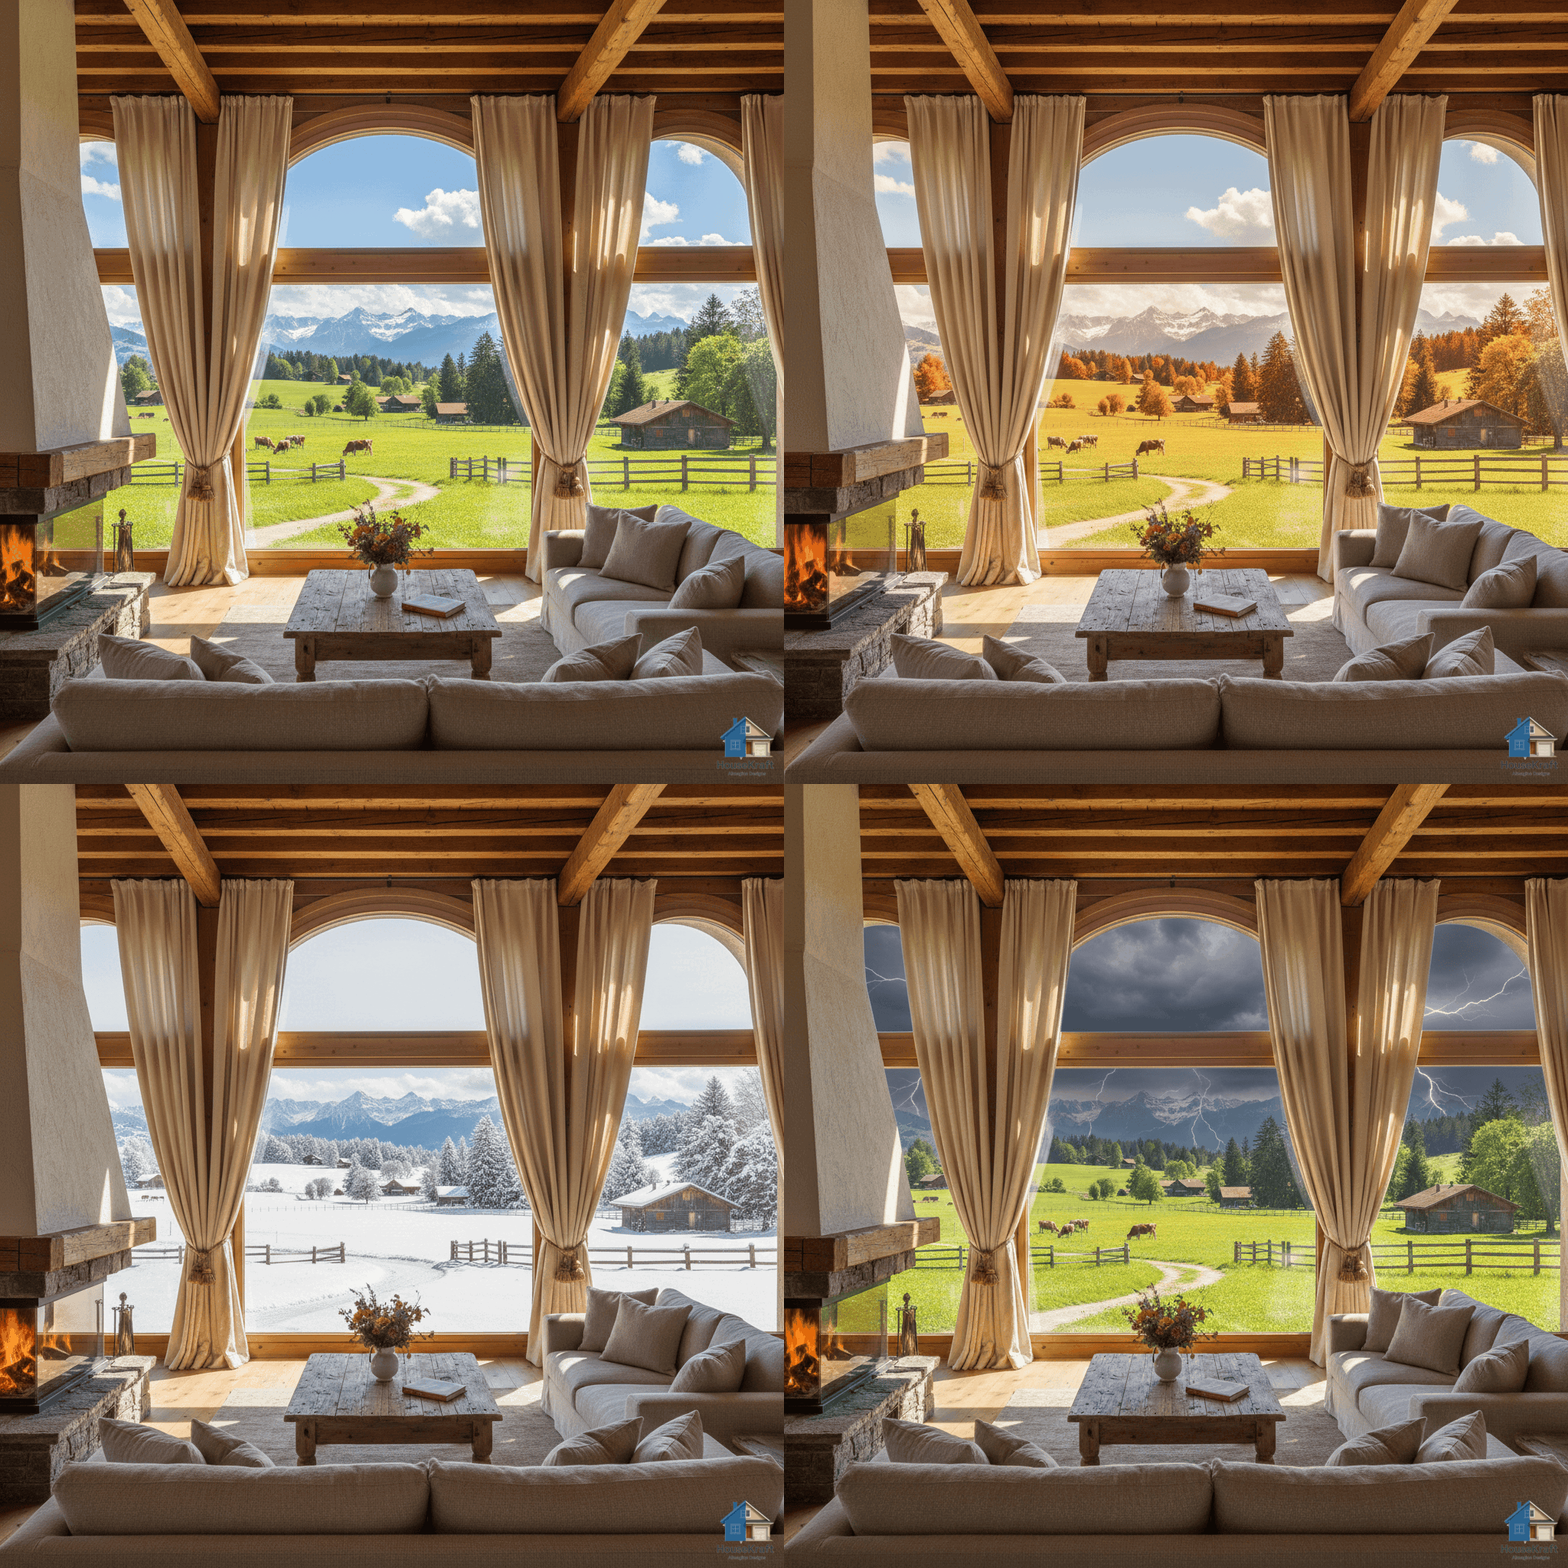
Change the weather and the view outside the window.
Explore →Turn one photo into a cinematic walkthrough video.
Explore →Transform a room photo into an immersive 360° view.
Explore →Just describe what you want — the AI runs the right tool.
Explore →Edit any render through a simple text conversation.
Explore →
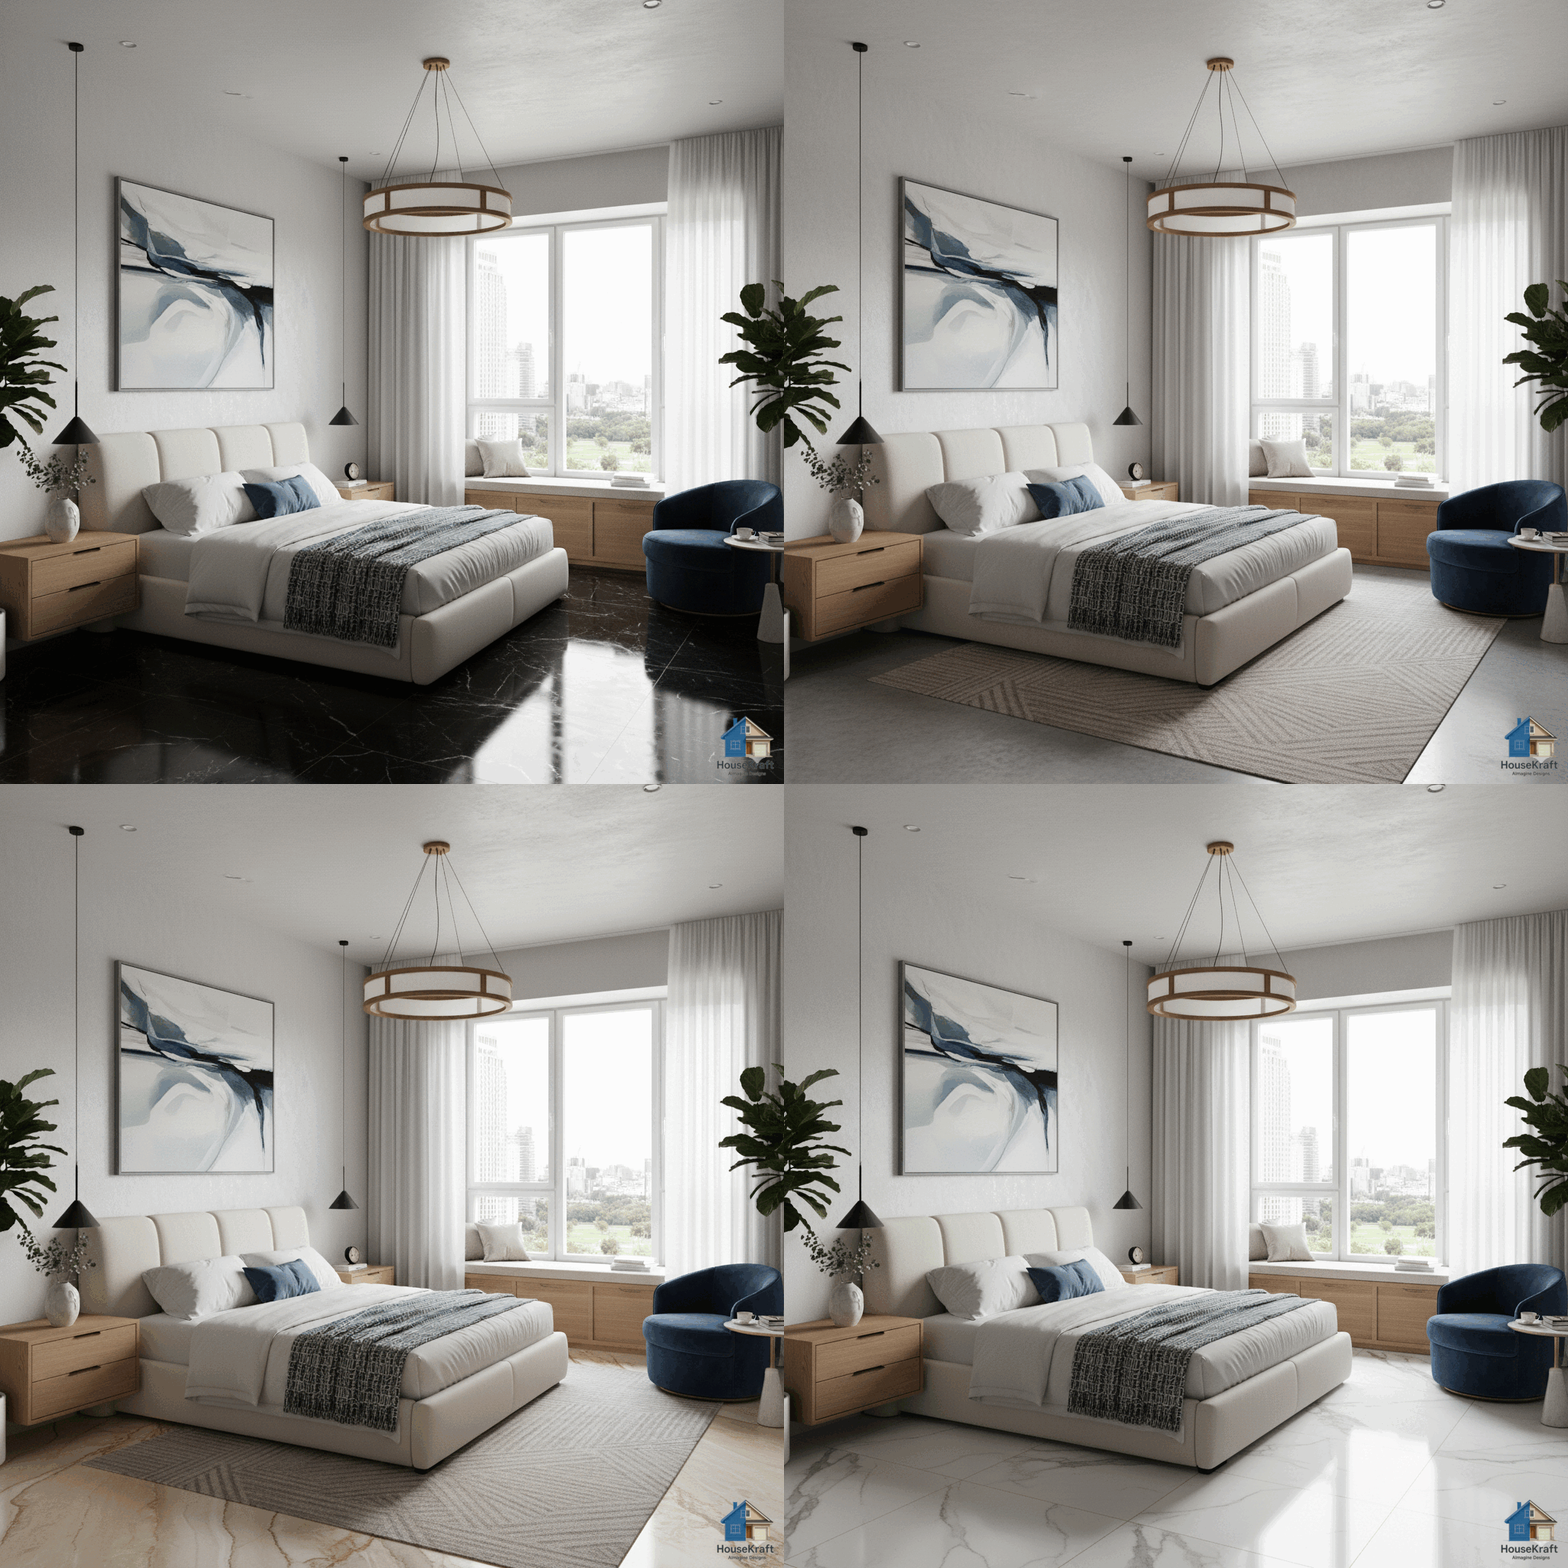
Visualize hardwood, tile, marble, or carpet in your room.
Explore →
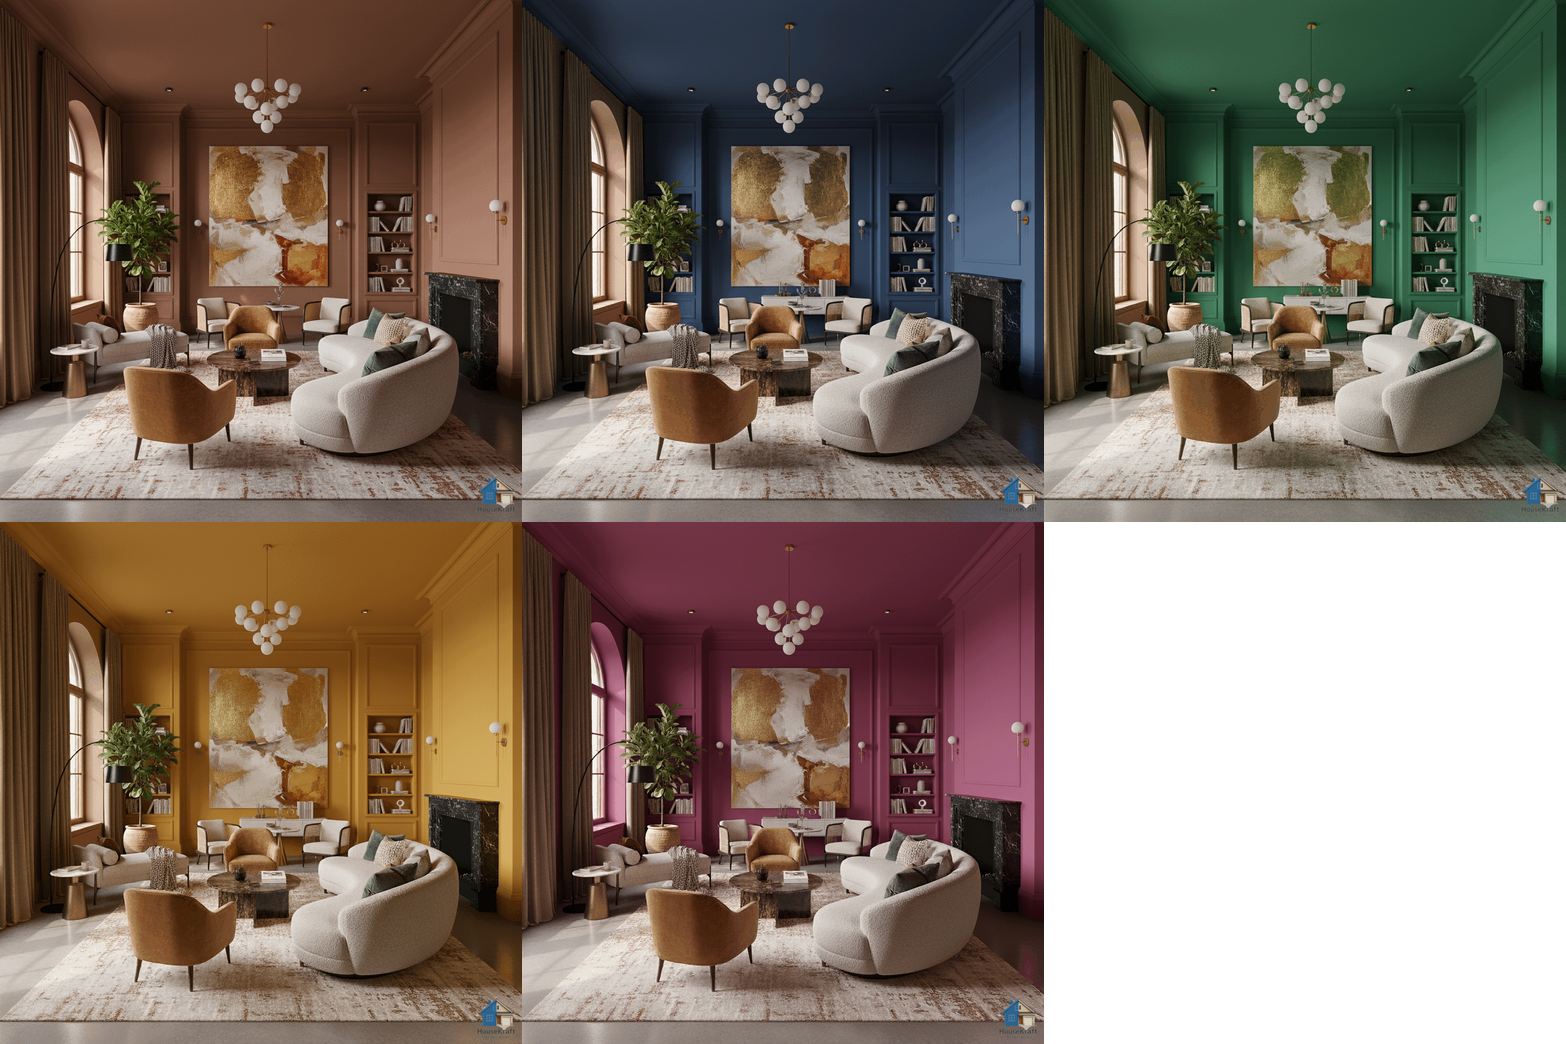
Test any paint color on your actual walls.
Explore →
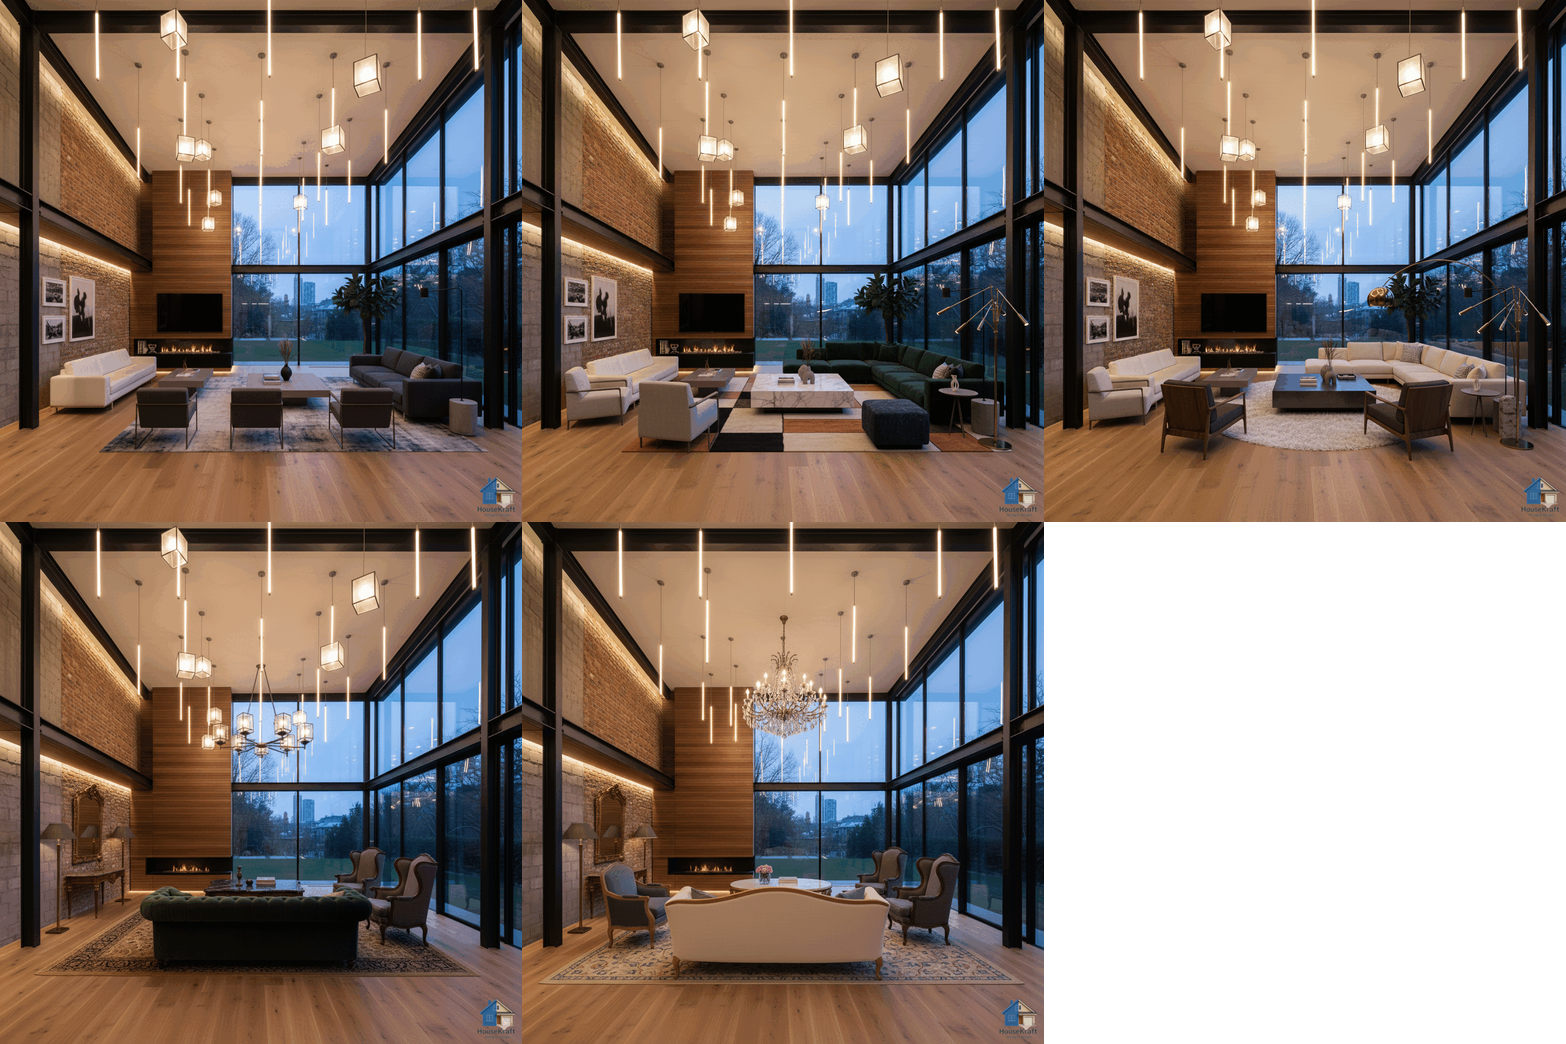
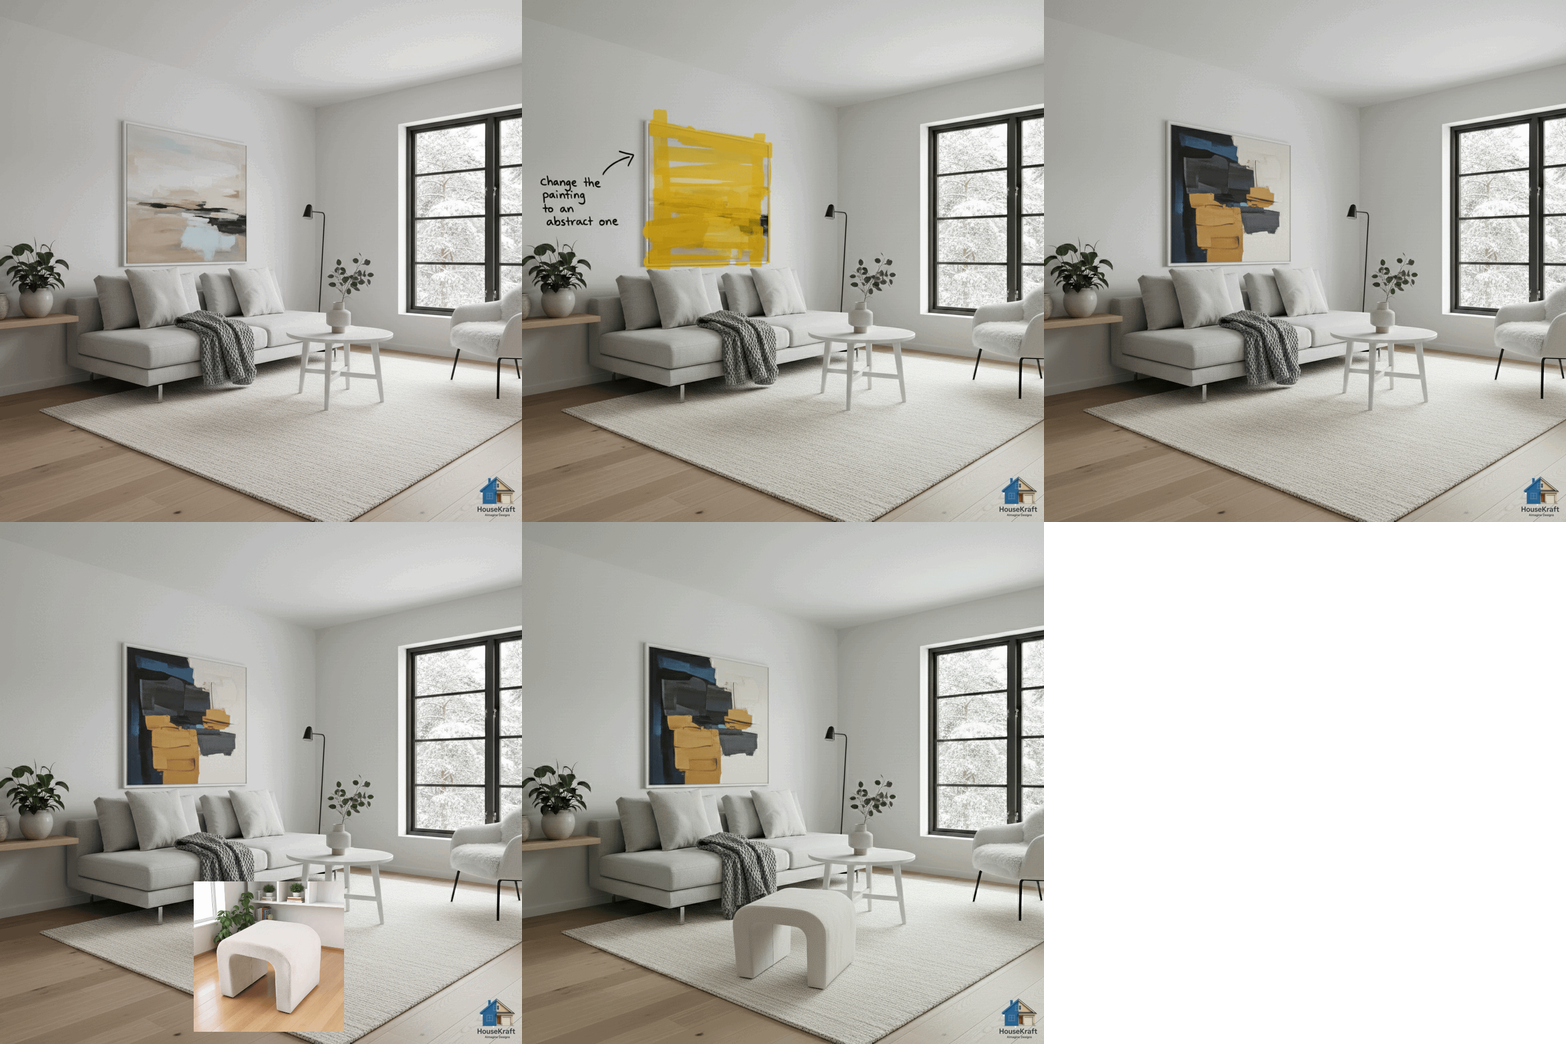
Swap, add, or replace furniture, lighting, and decor.
Explore →
Target specific objects for surgical, nano-level edits.
Explore →
Upscale renders to crisp, print-ready resolution.
Explore →
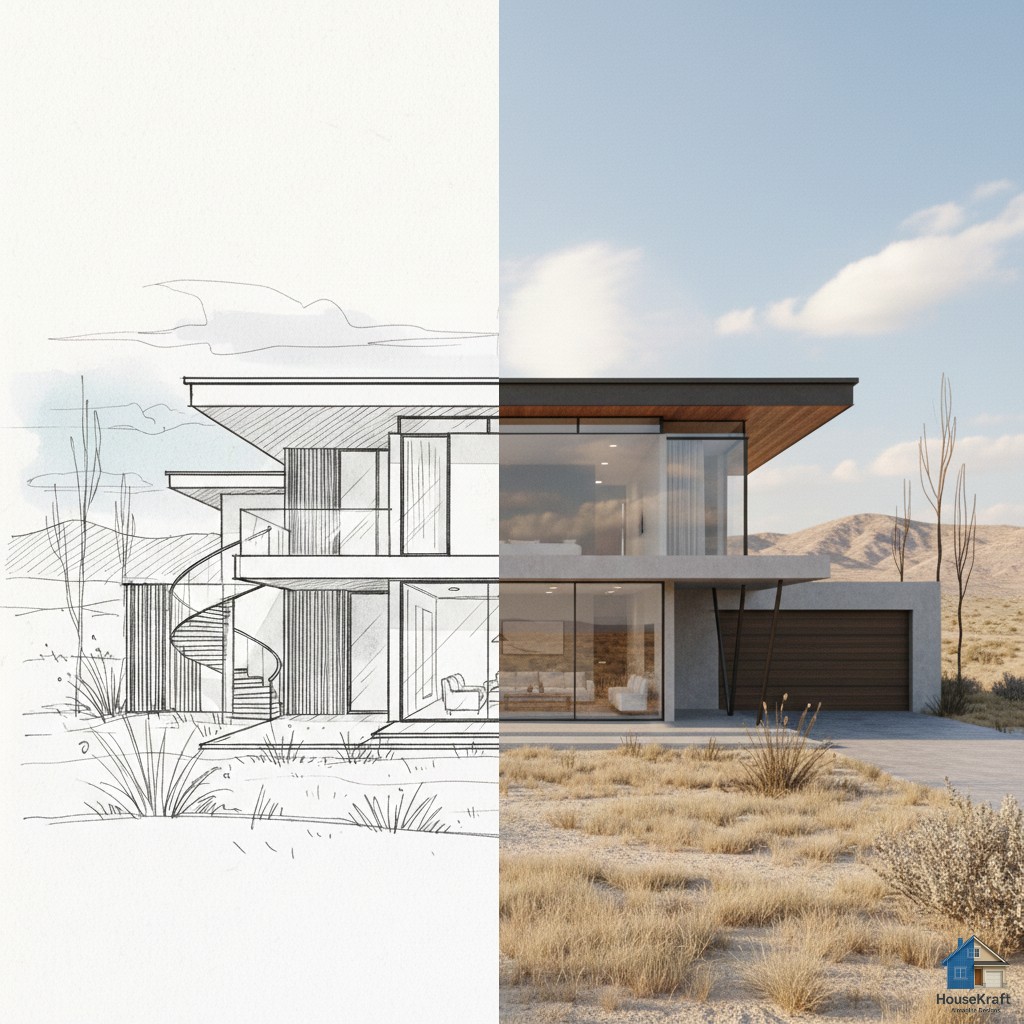
Turn sketches into photorealistic architectural renders.
Explore →
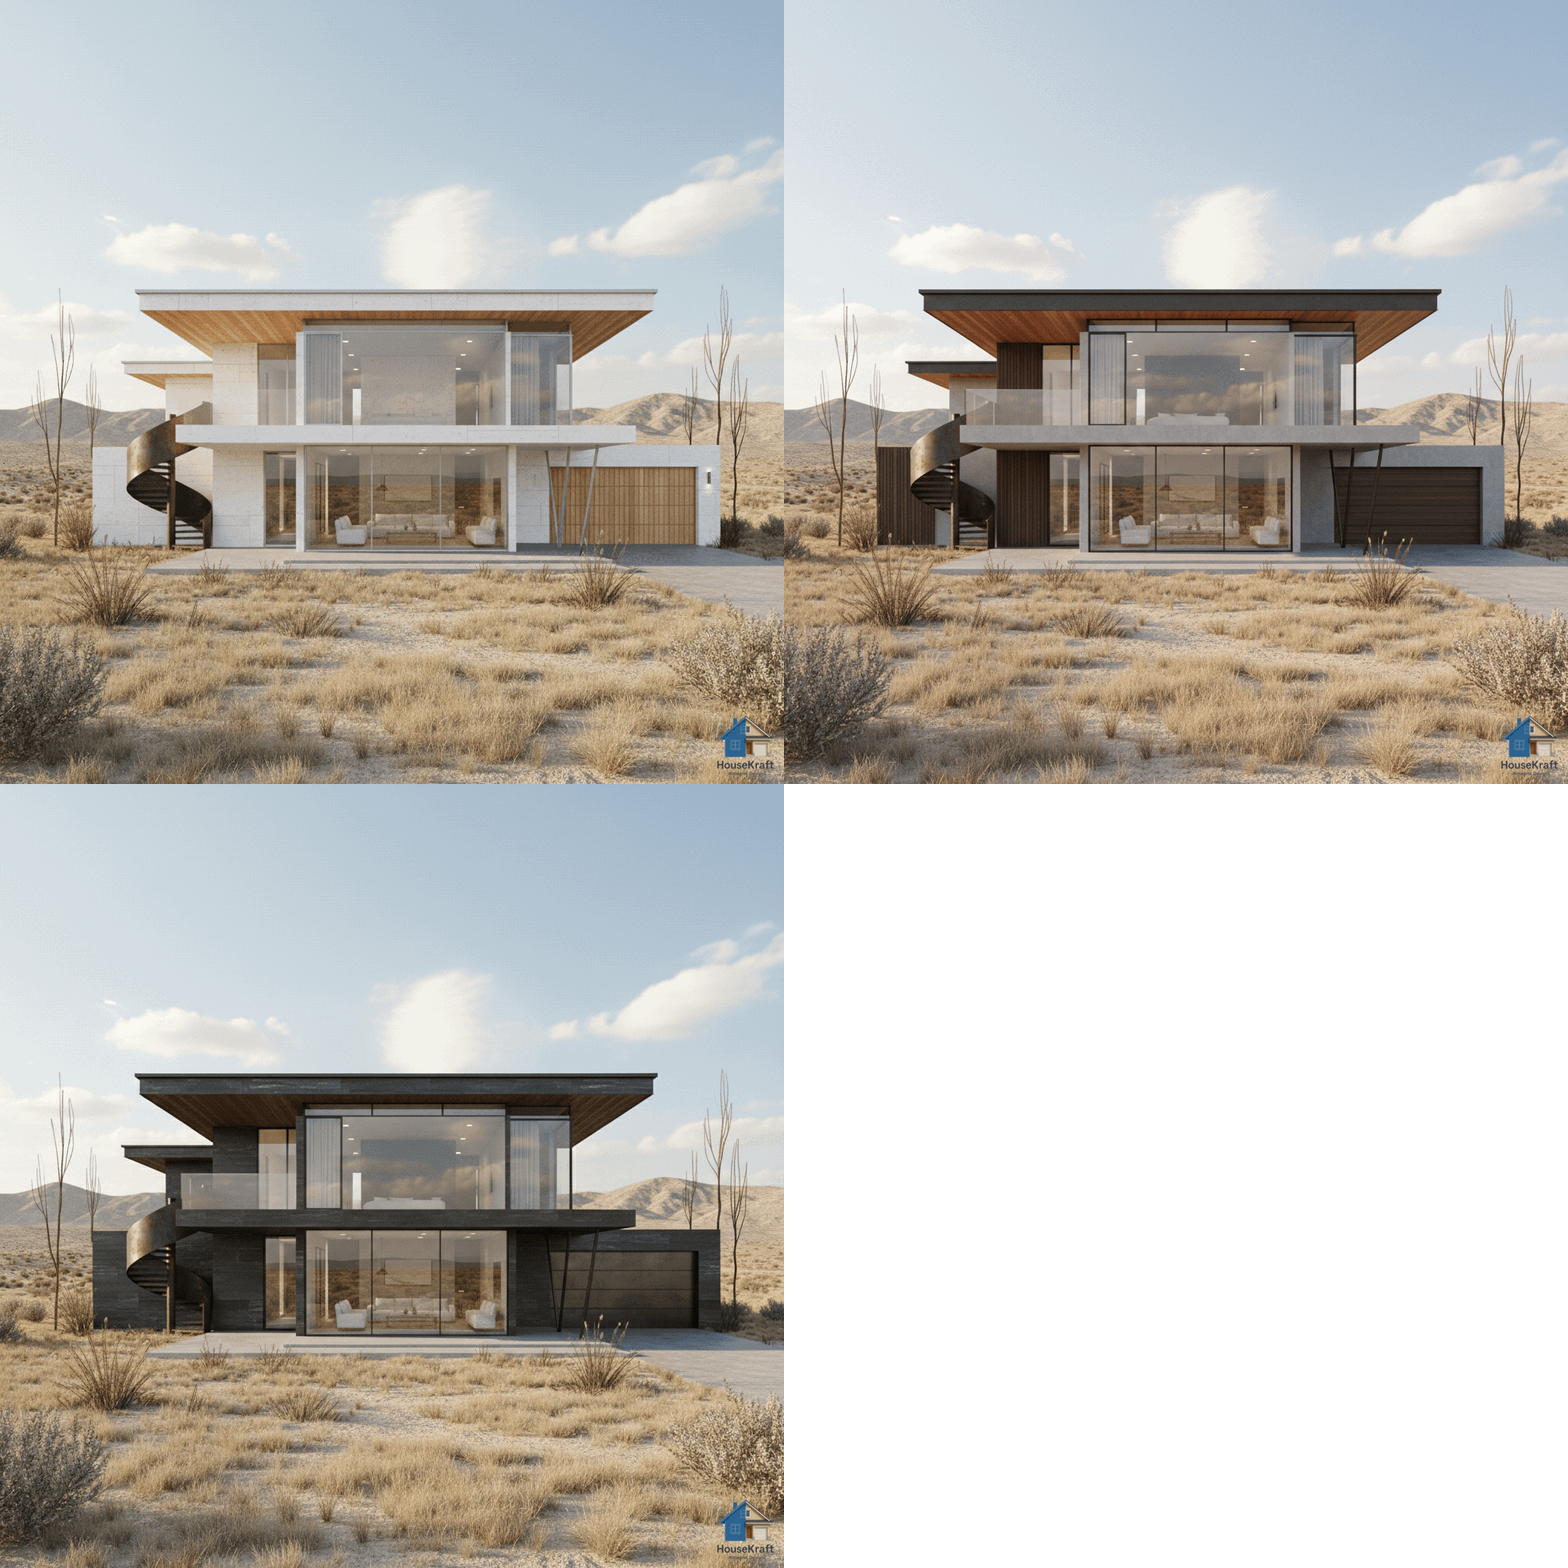
Swap materials on any surface without re-rendering.
Explore →
Shift the camera angle or perspective of any render.
Explore →Explore many design variations at once, at lower cost.
Explore →