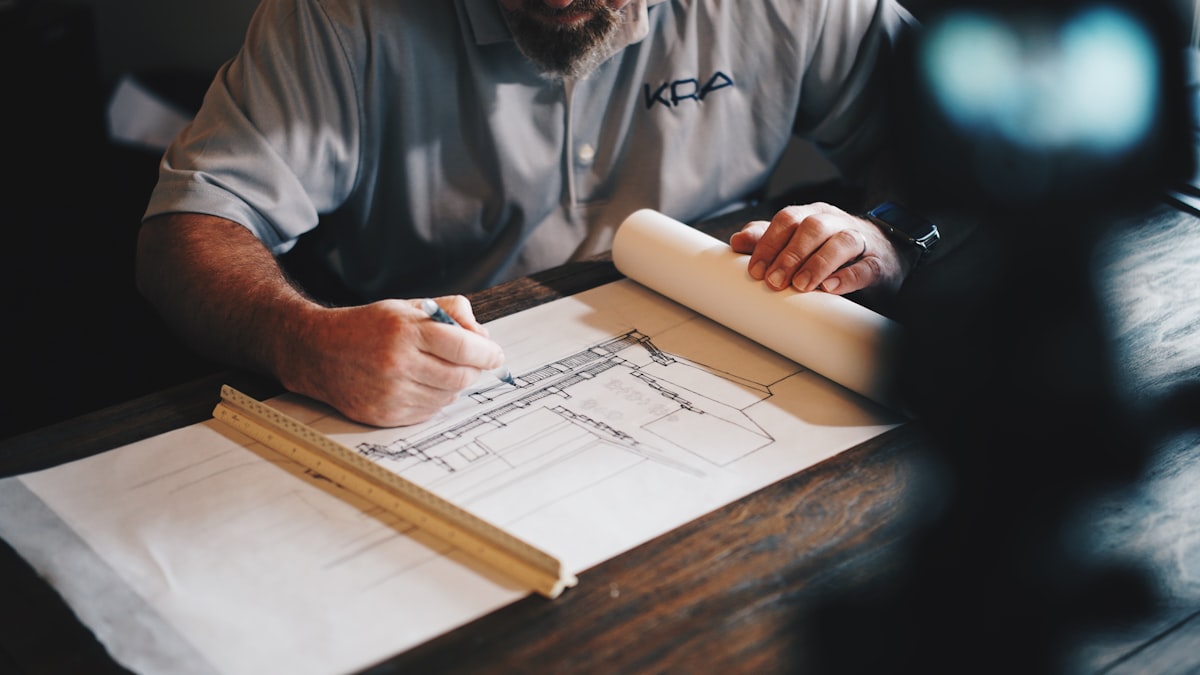
For architects and design-build firms, 2D blueprints are the ultimate source of truth. But for the average client, reading a floor plan is like trying to read a foreign language. They look at lines and symbols but fail to comprehend the scale of the rooms, how natural light will travel, or whether their current furniture will fit.
This disconnect leads to hesitation, endless questions, and costly mid-construction changes. The solution is the 3D Dollhouse view.
Why Dollhouse Views Convert Clients
A top-down, isometric 3D view (a “dollhouse”) removes the guesswork. It shows the property with the roof removed, allowing clients to instantly grasp the relationship between rooms.
From Flat to Furnished with HouseKraft
Historically, building a 3D model from a 2D plan took a CAD specialist days. HouseKraft’s Dollhouse from Floor Plan feature automates this process entirely. You upload a standard 2D layout, and the AI extrudes the walls, adds doors and windows, and can even auto-populate the space with scale-accurate virtual furniture.
Benefits for build firms
- Immediate spatial understanding: Clients instantly see the flow from the kitchen to the dining room.
- Fewer revision cycles: When clients understand the space early, they request fewer changes during the build phase.
- Standout marketing: Dollhouse renders look incredibly professional in pitch decks and property brochures.
Turn technical blueprints into compelling visual stories that your clients can actually understand.